807 Timbercrest Ct, Southlake, TX 76092
- $1,687,000
- 5
- BD
- 6
- BA
- 5,315
- SqFt



- List Price
- $1,687,000
- Status
- PENDING
- MLS#
- 21370836
- Subtype
- Residential
- Style
- Detached
- Architectural Style
- Detached
- Construction Status
- Preowned
- Year Built
- 1990
- Bedrooms
- 5
- Bathrooms
- 6
- Full Baths
- 5
- Half Baths
- 1
- Living Area
- 5,315
- Lot Size
- 14,723
- Acres
- 0.34
- Subdivision
- Timber Lake Add
Property Description
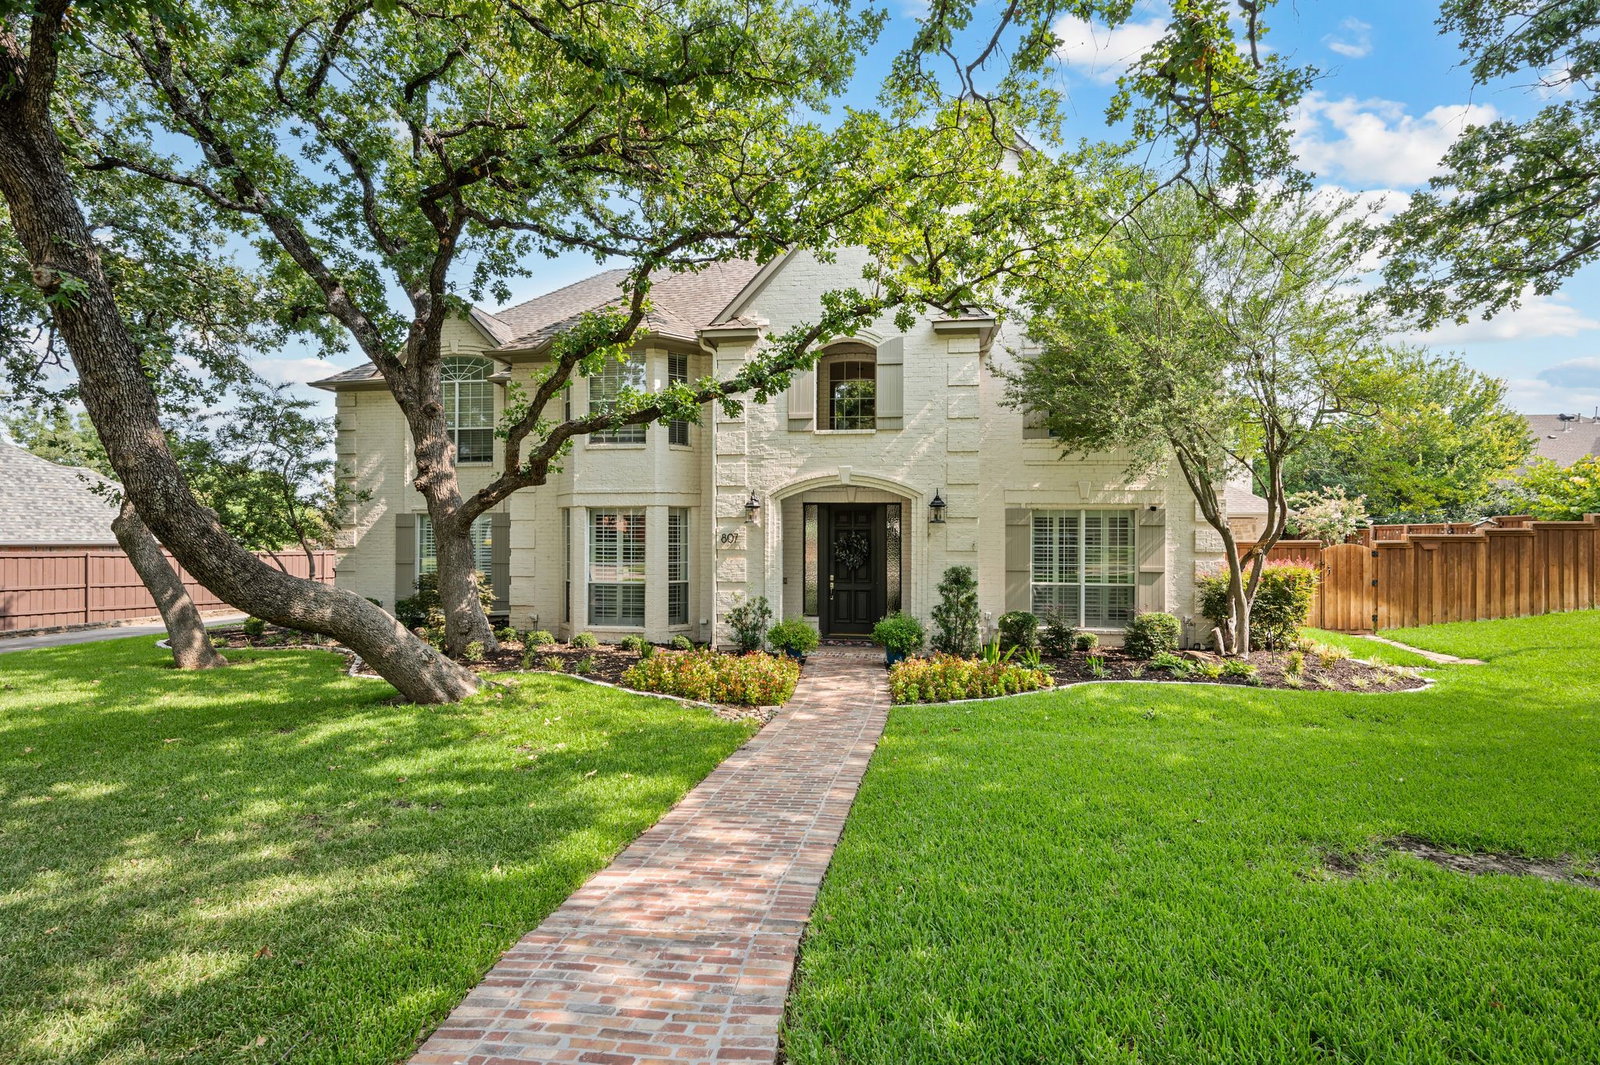
A canopy of mature trees shades the walk to 807 Timbercrest, and there is an ease to this home felt from the moment you arrive. Something about it feels familiar before the door ever opens, a warmth that suggests family life has unfolded within these walls for years and only grown better with time. Originally built in 1990, the interiors have since been extensively remodeled while preserving the character that makes an established home so difficult to replicate. Step inside and the entry rises two stories beneath a graceful, winding staircase, introducing rooms layered in wood floors, creamy walls and detailed millwork that feel collected rather than newly installed. A library just off the entry, enclosed by glass paned doors, creates an intimate first pause. Beyond, the living room is framed by floor to ceiling windows overlooking the pool and transitions naturally toward the kitchen, where two oversized islands, custom cabinetry and brass hardware create a setting equally suited to an ordinary morning or a house full of people, with a sunlit breakfast room extending the living space further into the outdoors. The owner's suite feels removed from the rhythm of the rest of the home and includes a private library of its own, a quiet place to retreat at the end of the day. Additional bedrooms, each with their own bath, give everyone a space of their own, while a third floor game room, media area and built in bunks create an entirely different kind of escape. Outside, the pool and spa sit beneath the surrounding trees, a fire pit gathers everyone close for evenings with blankets and marshmallows, and a covered living space with its own fireplace, television and built in grill lets the evening continue long after the sun goes down. More than 5,300 square feet, five bedrooms and five and a half baths, set within the established Timberlake neighborhood of ponds and trails, entirely within Carroll ISD.
/u.realgeeks.media/athenstexas/header.png)
Additional Information
- Amenities
- Fireplace, Pool
- Interior Features
- Chandelier, Bar-Dry, Decorative Designer Lighting Fixtures, Eat-In Kitchen, Kitchen Island, Open Floor Plan, Pantry, Paneling Wainscoting, Natural Woodwork, Walk-In Closet(s)
- Exterior Features
- Fire Pit, Lighting, Outdoor Grill
- Taxes
- $18,248
- HOA Fee
- $1,315
- Property Description
- Detached
- Appliances
- Double Oven, Dishwasher, Gas Cooktop, Microwave
- Air Conditioning
- Central Air
- Exterior Features
- Fire Pit, Lighting, Outdoor Grill
- Stories
- 2
- Levels
- Two
- Pool
- Yes
- Parking Features
- Additional Parking, Covered, Garage, Garage Faces Side
- Garage Spaces
- 2
- School District
- Carroll Isd
- Elementary School
- Rockenbaug
- Middle School
- Dawson, Eubanks
- High School
- Carroll
Mortgage Calculator
Listing courtesy of Amber Butcher from Engel&Volkers Dallas Southlake. Contact: 214-770-2175

Listings provided by North Texas Real Estate Information Systems (NTREIS). Listing data has been deemed reliable but is not guaranteed to be accurate by the MLS.
Last updated: