Share this with your friends


(903) 675-5207
Real Estate Company
4136 Choctaw Dr, Carrollton, TX 75010
- $948,260
- 5
- BD
- 5
- BA
- 5,278
- SqFt




- List Price
- $948,260
- Status
- ACTIVE
- MLS#
- 21424837
- Subtype
- Residential
- Style
- Detached
- Architectural Style
- Detached
- Construction Status
- Preowned
- Year Built
- 2008
- Bedrooms
- 5
- Bathrooms
- 5
- Full Baths
- 5
- Living Area
- 5,278
- Lot Size
- 15,246
- Acres
- 0.35
- Subdivision
- Estates Of Indian Creek Ph III
Property Description
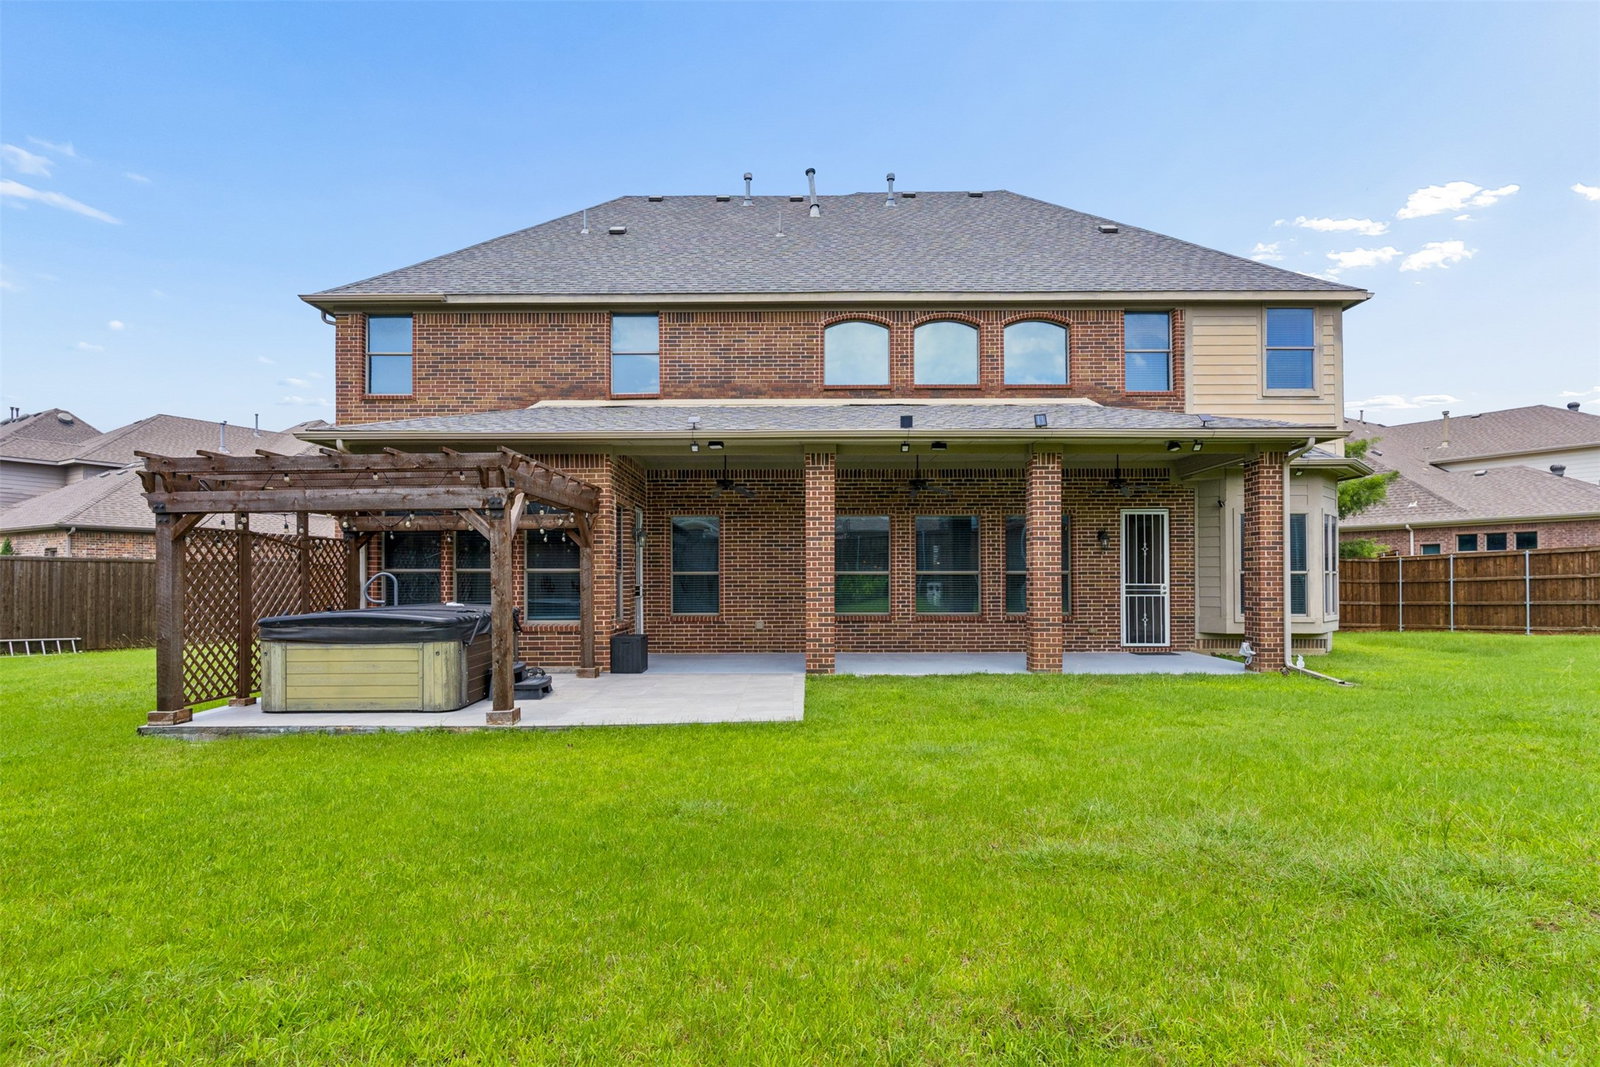
If you want to truly feel at home, this is the property you need. It is so well-maintained that it looks new. It features 5 bedrooms and 5 bathrooms, making each bedroom feel like a primary suite. Also has a comfy office with a wall of wood shelves. The game room includes a pool table, while the media room is equipped with reclining seats, a projector, and a screen. If you prefer the outdoors, there is a large yard with a covered patio and a hot tub. The home has also recently received a fresh coat of paint. The open concept kitchen allows you to channel your inner chef while still spending quality time with family and friends; it also features a built-in refrigerator and microwave. All the living areas are incredibly spacious. Please take a look at all the photos to fully appreciate every detail this incredible property offers you and your family. The billiard table, reclining chairs, sound system, and projector screen located in the home theater and family area can be included in the transaction with a reasonable offer. Existing survey available. Move-in ready. All the information herein is reliable but no guaranteed. Buyers and Buyers' agents should verify all the information including schools and dimensions.

Additional Information
- Amenities
- Fireplace
- Interior Features
- Kitchen Island, Open Floor Plan, Walk-In Closet(s)
- HOA Fee
- $560
- Property Description
- Detached
- Flooring
- Carpet, Tile, Wood
- Appliances
- Built in Refrigerator, Double Oven, Dishwasher, Gas Cooktop, Disposal, Gas Oven, Microwave
- Heating
- Central
- Air Conditioning
- Central Air, Ceiling Fan(s)
- Stories
- 2
- Levels
- Two
- Roof
- Composition, Shingle
- Foundation
- Slab
- Parking Features
- Covered, Garage Faces Front, Garage, Garage Door Opener
- Garage Spaces
- 3
- School District
- Lewisville Isd
- Elementary School
- Coyote Ridge
- Middle School
- Creek Valley
- High School
- Hebron
How much is your home worth?
...get instant property value now!
Mortgage Calculator
Listing courtesy of Lyda Stoker from FDEZ REALTY. Contact: 469-222-8689

Listings provided by North Texas Real Estate Information Systems (NTREIS). Listing data has been deemed reliable but is not guaranteed to be accurate by the MLS.
Last updated: