Share this with your friends


(903) 675-5207
Real Estate Company
3200 Creekhollow Ct, Denton, TX 76226
- $589,990
- 5
- BD
- 4
- BA
- 2,838
- SqFt

- List Price
- $589,990
- Status
- ACTIVE
- Price Change
- ▼ $61,556 1793127066
- MLS#
- 21420865
- Subtype
- Residential
- Style
- Traditional, Detached
- Architectural Style
- Traditional, Detached
- New Construction
- Yes
- Construction Status
- New Construction - Incomplete
- Year Built
- 2026
- Bedrooms
- 5
- Bathrooms
- 4
- Full Baths
- 4
- Living Area
- 2,838
- Lot Size
- 5,875
- Acres
- 0.13
- Subdivision
- Glenwood Meadows
Property Description
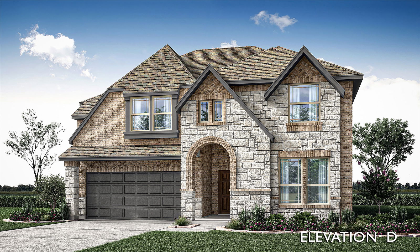
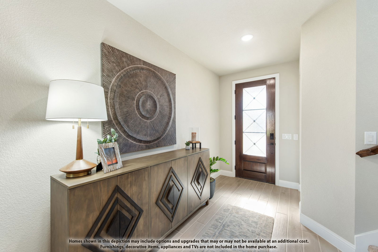
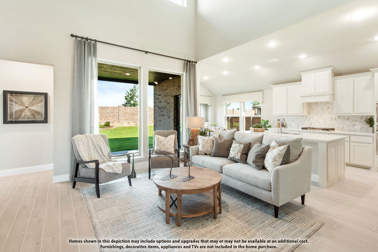
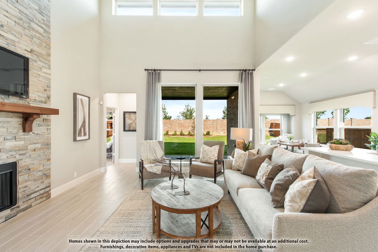
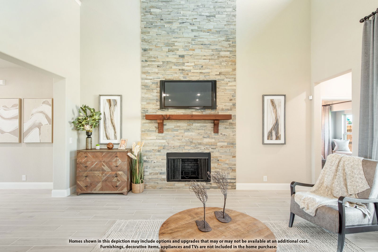
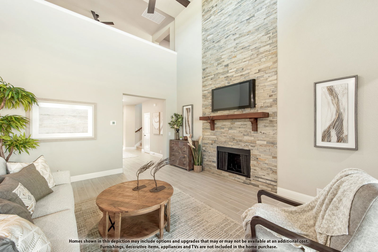
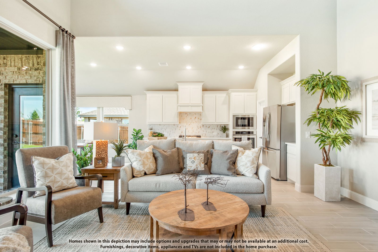
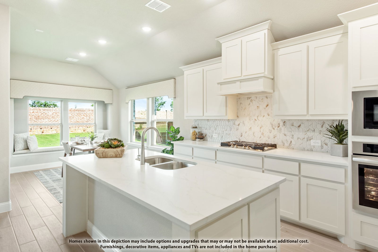
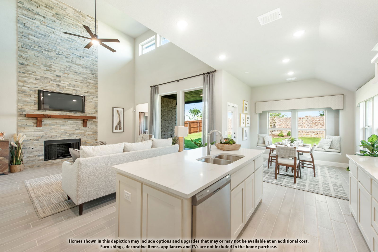
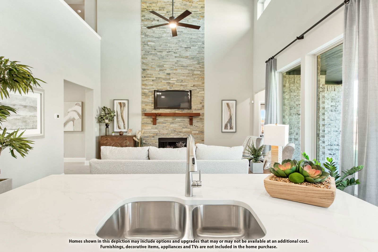
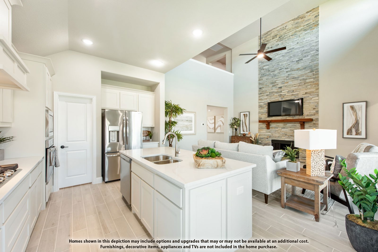
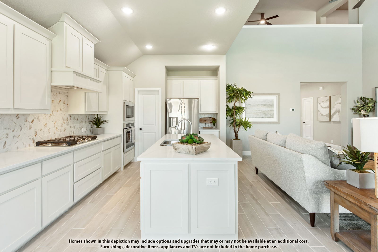
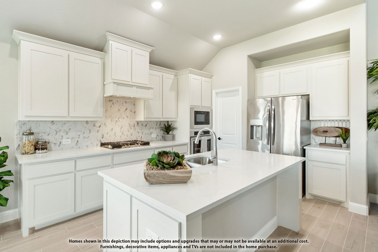
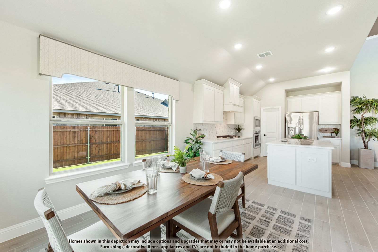
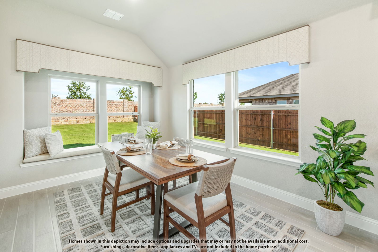
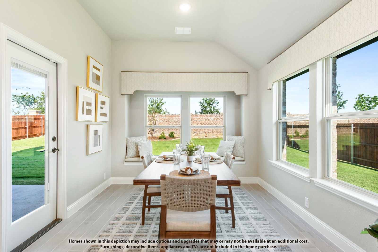
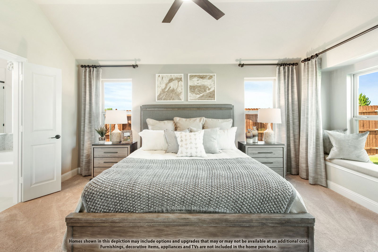
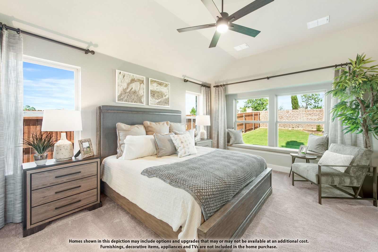
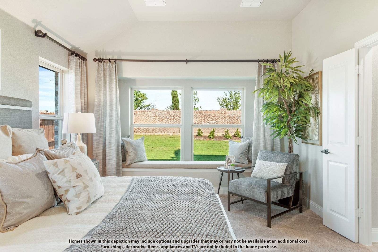
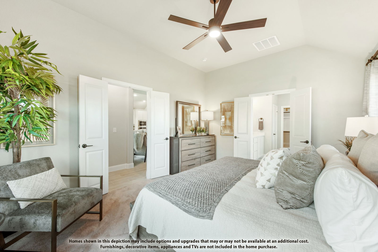
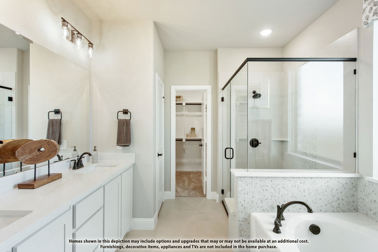
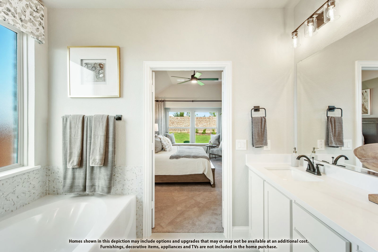
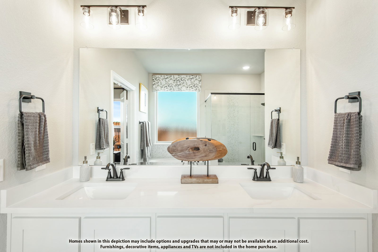
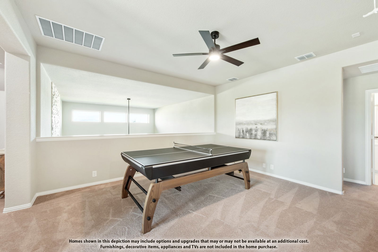
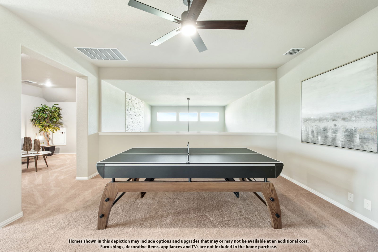
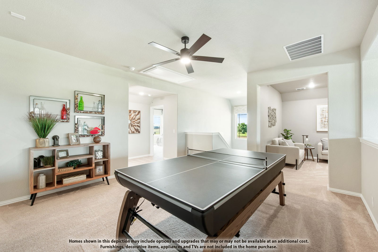
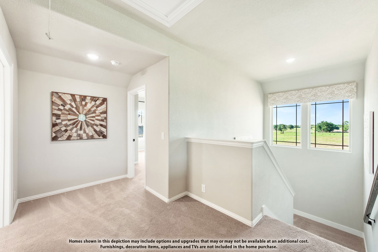
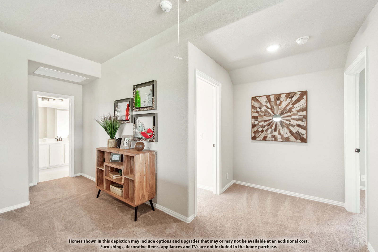
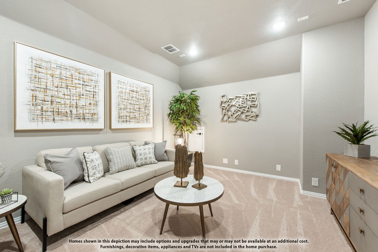
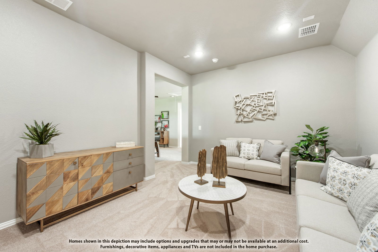
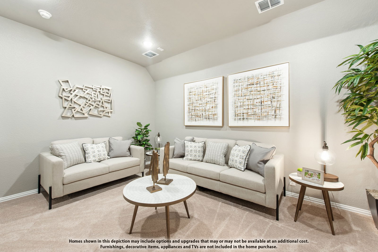
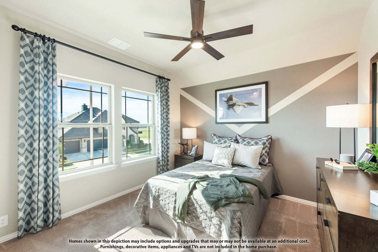
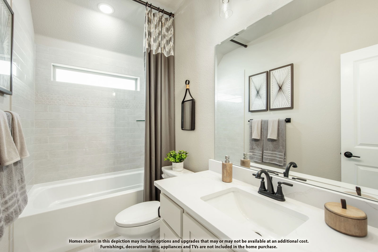
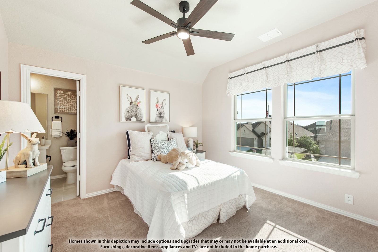
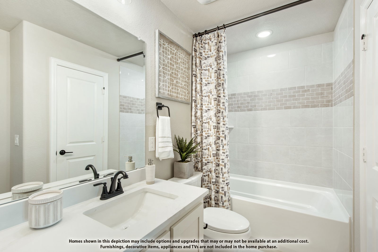
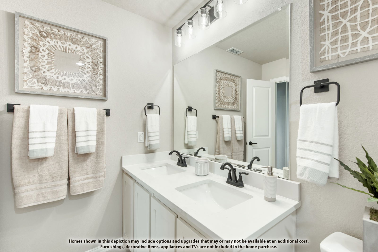
NEW! NEVER LIVED IN. Estimated completion December 2026. Bloomfield Homes' Violet IV offers 5 bedrooms, 4 full baths, and a 2-car garage in a two-story design on an interior lot in Glenwood Meadows. A front bedroom and full bath give the first floor a separate space beyond the primary suite, while the main gathering areas open up toward the back. Raised ceilings lift the family room, and a direct-vent gas fireplace pairs floor-to-ceiling tile with a box mantel. Above, horizontal wrought iron railing frames the game room's overlook. Laminate wood flooring carries through the entry, kitchen, dining area, and family room for a connected finish. The Deluxe Kitchen puts quartz counters around an island, with gas cooking and a walk-in pantry supporting everyday meals. The adjacent dining area keeps conversation close and opens directly to the covered patio, where a gas stub is ready for an outdoor cooking setup. Tucked at the rear, the primary suite includes a window seat, walk-in closet, and bath with dual sinks, quartz counters, a garden tub, and a separate shower. Upstairs has room to change the pace: a game room for gathering, a separate media room for movies, and 3 more bedrooms served by 2 full baths. Quartz counters and upgraded tile extend through the bathrooms, with accent tile adding detail to the kitchen and baths. Faux-wood blinds are included throughout. From the street, a stone-accented front and covered porch introduce an 8-foot front door with glass and iron. Full gutters and a laundry room near the garage entry round out the practical details. To learn more, visit Bloomfield Homes' Glenwood Meadows model today!

Additional Information
- Amenities
- Fireplace
- Interior Features
- Double Vanity, Eat-In Kitchen, High Speed Internet, Kitchen Island, Open Floor Plan, Pantry, Cable TV, Walk-In Closet(s)
- Exterior Features
- Private Yard, Rain Gutters
- HOA Fee
- $625
- Property Description
- Traditional, Detached
- Flooring
- Carpet, Tile, Wood
- Appliances
- Dishwasher, Gas Cooktop, Disposal, Gas Oven, LP Gas Water Heater, Microwave, Vented Exhaust Fan
- Heating
- Central, Fireplace, Natural Gas
- Air Conditioning
- Central Air, Ceiling Fan(s), Electric
- Exterior Features
- Private Yard, Rain Gutters
- Stories
- 1
- Levels
- One
- Roof
- Composition
- Foundation
- Slab
- Parking Features
- Covered, Direct Access, Driveway, Enclosed, Garage Faces Front, Garage, Garage Door Opener
- Garage Spaces
- 2
- School District
- Argyle Isd
- Elementary School
- Hilltop
- Middle School
- Argyle
- High School
- Argyle
How much is your home worth?
...get instant property value now!
Mortgage Calculator
Listing courtesy of Marsha Ashlock from Visions Realty & Investments. Contact: 817-288-5510

Listings provided by North Texas Real Estate Information Systems (NTREIS). Listing data has been deemed reliable but is not guaranteed to be accurate by the MLS.
Last updated: