Share this with your friends


(903) 675-5207
Real Estate Company
508 Pearly Top Dr, Glenn Heights, TX 75154
- $529,990
- 5
- BD
- 4
- BA
- 3,430
- SqFt







- List Price
- $529,990
- Status
- ACTIVE
- Price Change
- ▼ $29,000 1793934743
- MLS#
- 21415342
- Subtype
- Residential
- Style
- Traditional, Detached
- Architectural Style
- Traditional, Detached
- New Construction
- Yes
- Construction Status
- New Construction - Incomplete
- Year Built
- 2026
- Bedrooms
- 5
- Bathrooms
- 4
- Full Baths
- 3
- Half Baths
- 1
- Living Area
- 3,430
- Lot Size
- 8,994
- Acres
- 0.21
- Subdivision
- Maplewood
Property Description
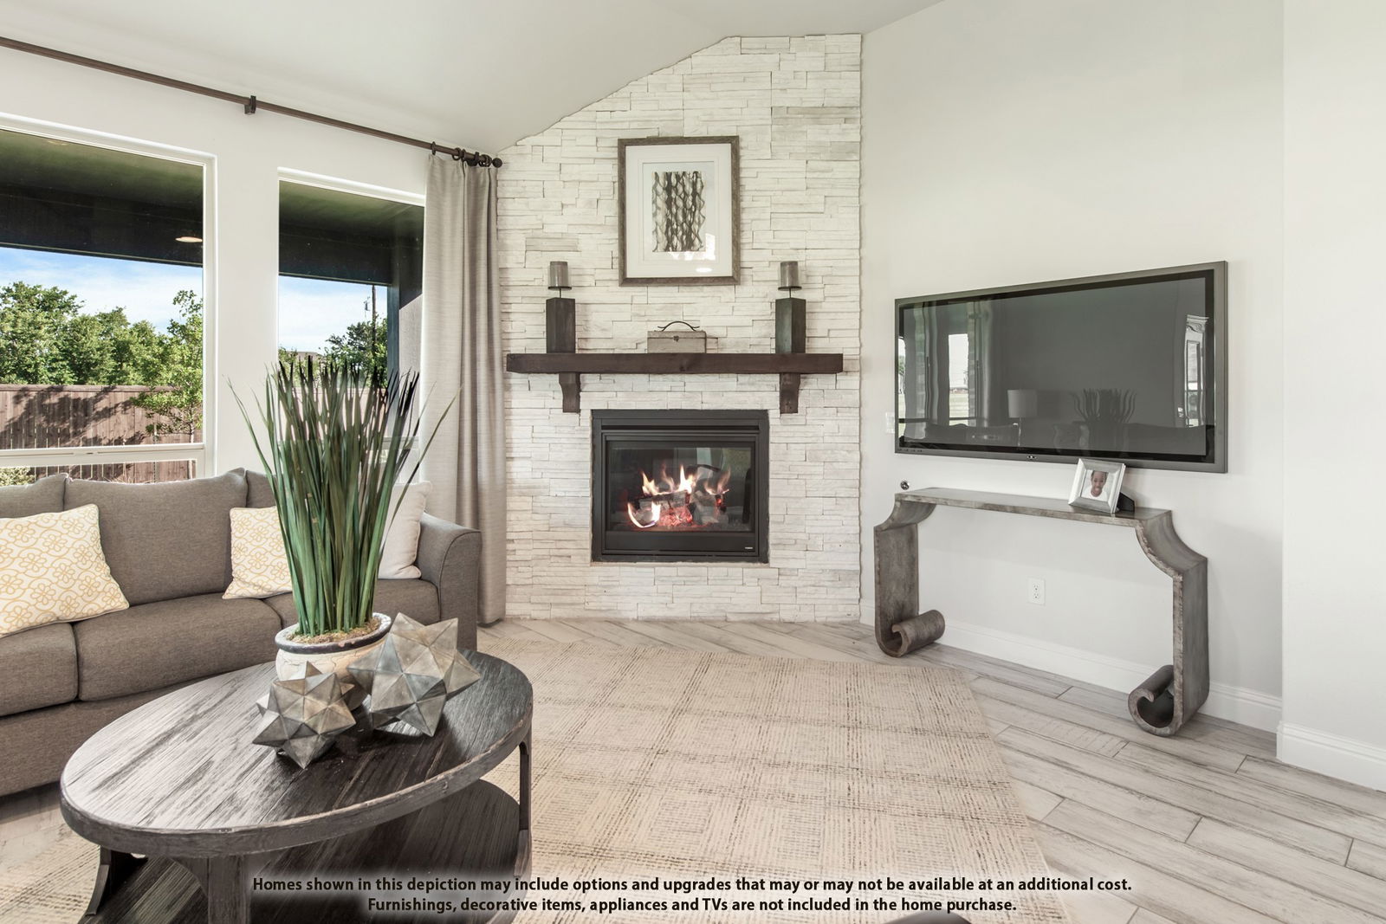
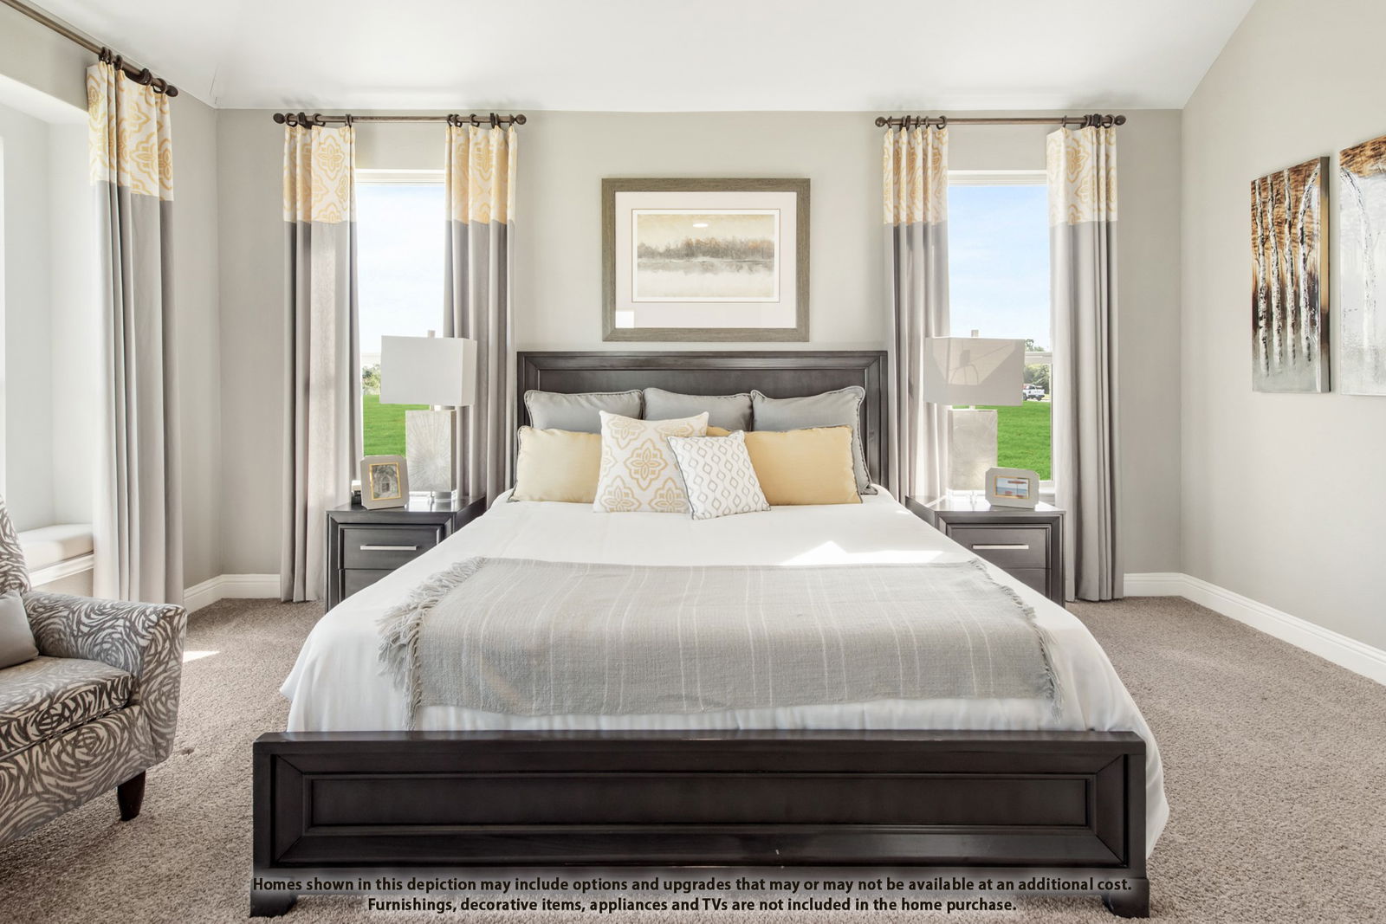
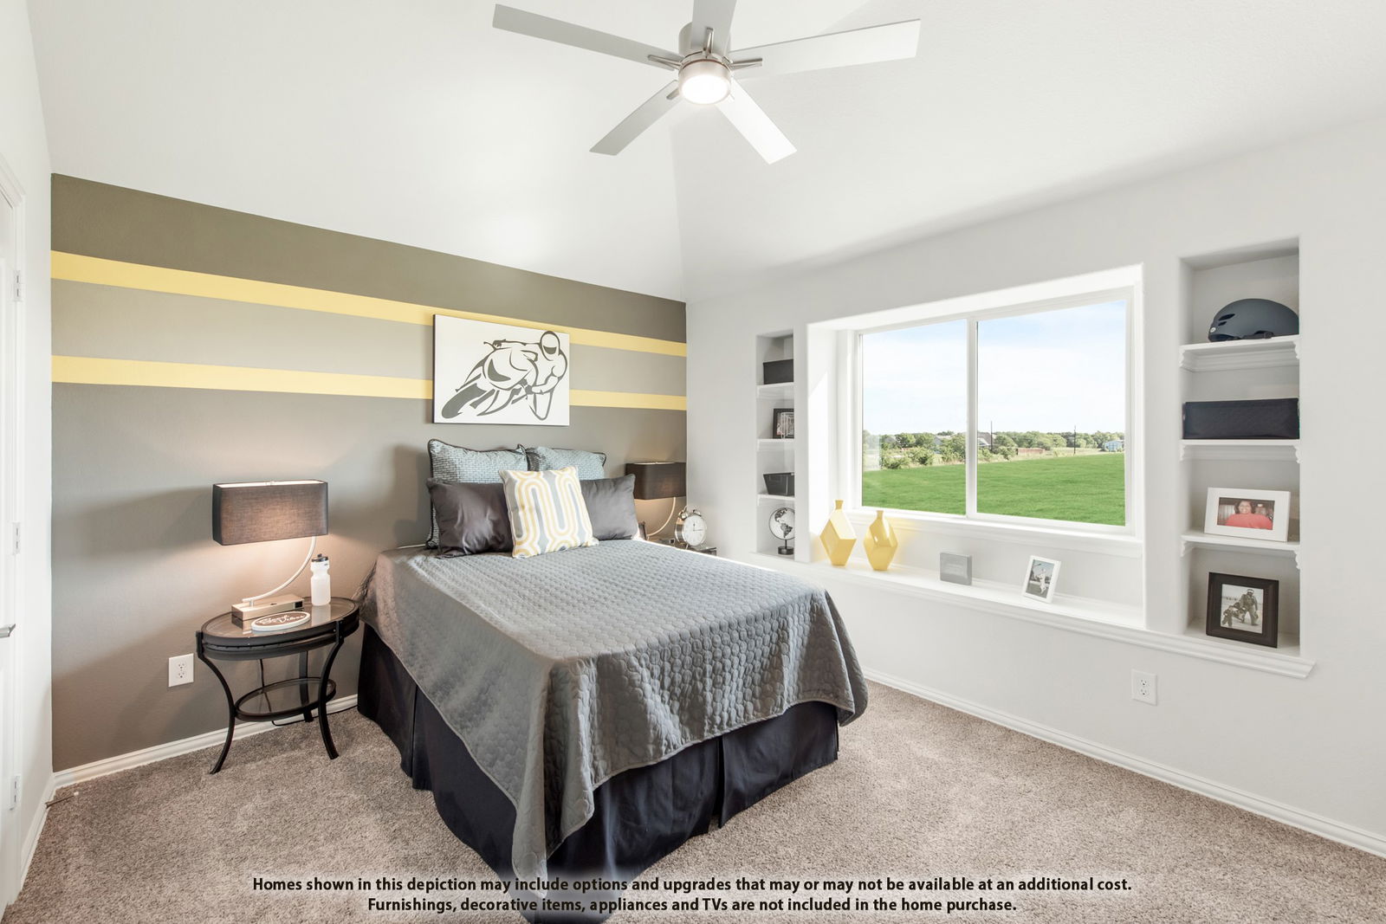
NEW! NEVER LIVED IN. Estimated completion December 2026. A chevron backsplash, painted cabinets, and 3 pendant lights give the Deluxe Kitchen a distinct point of view in this Magnolia II. Bloomfield Homes' two-story design offers 5 bedrooms, 3 full baths, a powder bath, and a 2.5-car garage on an oversized interior lot in Maplewood South. Upgraded quartz counters wrap the kitchen's work surfaces, with a single-bowl sink at the island and an electric cooktop and built-in electric oven along the perimeter. Breakfast space opens toward the covered patio, while formal dining holds its own near the foyer. Laminate wood flooring connects the main shared spaces, leading into a family room anchored by a floor-to-ceiling tile fireplace with a cedar mantel. Added LED lighting brightens the gathering space. The first floor includes a front secondary bedroom with a walk-in closet and a powder bath nearby, while the primary suite occupies the rear. A window seat adds character to the bedroom, and upgraded tile finishes the bath floor, shower, and tub surround. Separate vanities, a garden tub, a separate shower, and a walk-in closet complete the suite. Upstairs, a game room and enclosed media room create room for different kinds of entertainment alongside 3 more bedrooms. A private full bath serves 1 bedroom; the remaining 2 share a bath with dual sinks. Quartz counters continue through the bathrooms, while carpet finishes the bedrooms and upstairs gathering rooms. The laundry room sits near the garage, where the extra half-bay adds storage capacity. Brick, a covered porch, an 8' front door, and uplights frame the exterior. Contact Bloomfield Homes at the Maplewood model to explore this Magnolia II today!

Additional Information
- Amenities
- Fireplace
- Interior Features
- Double Vanity, Eat-In Kitchen, High Speed Internet, Kitchen Island, Open Floor Plan, Pantry, Cable TV, Walk-In Closet(s)
- Exterior Features
- Private Yard
- HOA Fee
- $495
- Property Description
- Traditional, Detached
- Flooring
- Carpet, Laminate, Tile
- Appliances
- Dishwasher, Electric Cooktop, Electric Oven, Electric Water Heater, Disposal, Microwave, Water Heater, Vented Exhaust Fan
- Heating
- Central, Fireplace, Natural Gas
- Air Conditioning
- Central Air, Ceiling Fan(s), Gas
- Exterior Features
- Private Yard
- Stories
- 2
- Levels
- Two
- Roof
- Composition
- Foundation
- Slab
- Parking Features
- Covered, Driveway, Enclosed, Garage Faces Front, Garage, Garage Door Opener, Oversized
- Garage Spaces
- 2
- School District
- Desoto Isd
- Elementary School
- Moates
- Middle School
- Curtistene S Mccowan
- High School
- Desoto
How much is your home worth?
...get instant property value now!
Mortgage Calculator
Listing courtesy of Marsha Ashlock from Visions Realty & Investments. Contact: 817-288-5510

Listings provided by North Texas Real Estate Information Systems (NTREIS). Listing data has been deemed reliable but is not guaranteed to be accurate by the MLS.
Last updated: