Share this with your friends


(903) 675-5207
Real Estate Company
12513 Royal Oaks Ln, Farmers Branch, TX 75234
- $650,000
- 3
- BD
- 3
- BA
- 2,540
- SqFt




- List Price
- $650,000
- Status
- ACTIVE
- Price Change
- ▼ $15,000 1794647708
- MLS#
- 21411065
- Subtype
- Residential
- Style
- Contemporary, Detached
- Architectural Style
- Contemporary, Detached
- Construction Status
- Preowned
- Year Built
- 2021
- Bedrooms
- 3
- Bathrooms
- 3
- Full Baths
- 3
- Living Area
- 2,540
- Lot Size
- 6,272
- Acres
- 0.14
- Subdivision
- Amesbury Add
Property Description
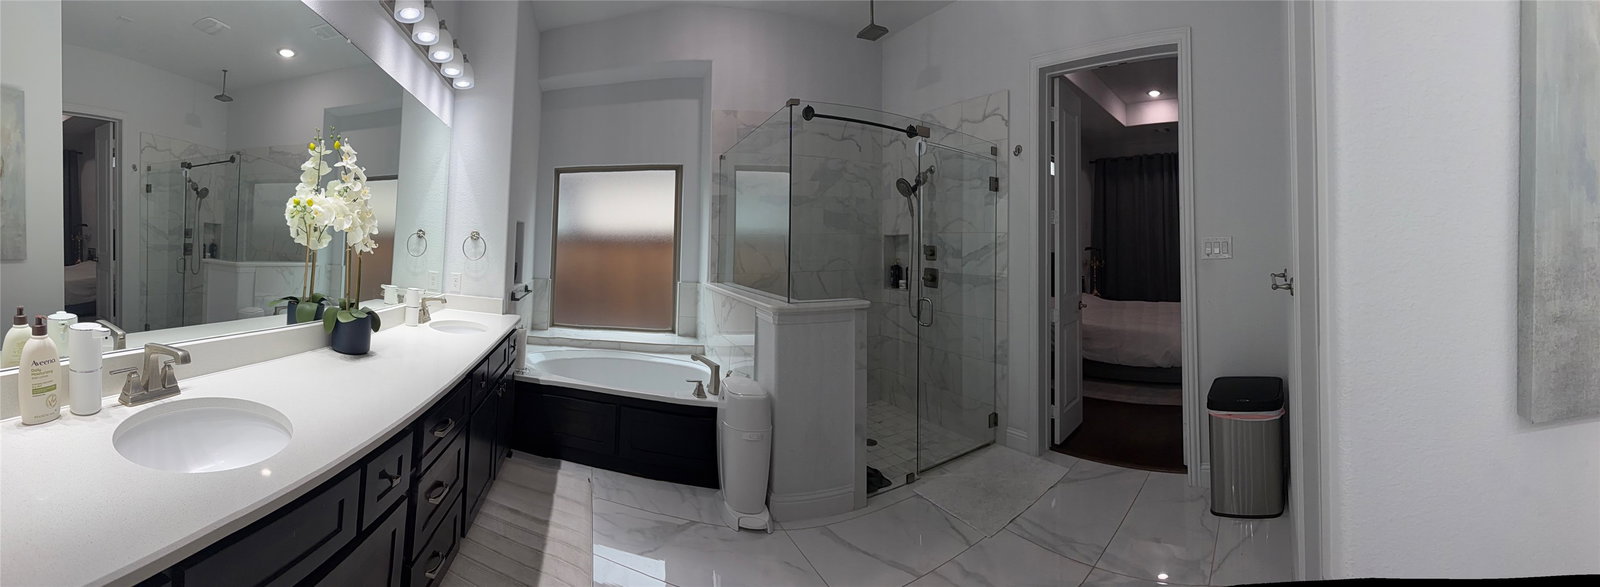
Elegant Modern Living Experience refined luxury in this meticulously upgraded residence, Every inch of this home has been curated with high-end finishes, featuring level 1 and 2 upgrades throughout that elevate the living experience far beyond standard builds. Interior Excellence & Custom Features The heart of the home is designed for both functionality and style. The open-concept living area is anchored by a sleek electric fireplace creating a sophisticated ambiance for gatherings. Gourmet Kitchen* Equipped with dual pantries for maximum storage and high-quality soft-close cabinetry throughout. Spacious Retreats: Every bedroom has been thoughtfully expanded by 3 extra feet, providing rare floor space and a true sense of scale. Lighting & Tech: The entire home is illuminated with modern white recessed can lighting. Audiophiles will love the built-in sound system, which includes pre-wired expansion lines for the kitchen, primary bedroom, and primary bathroom. Functional Luxury: The laundry room is a workspace of its own, complete with a built-in sink and custom cabinetry. Seamless Indoor-Outdoor Living Step through the 3-panel sliding glass patio doors to discover a backyard designed for Texas-sized entertaining. Extended Concrete & Gazebo: The outdoor footprint has been significantly increased with an oversized concrete patio and a custom gazebo. Curb Appeal:* The exterior features an additional custom flower bed crafted with authentic Austin Stone to match the home’s stunning facade. This home has been loved and maintained with precision, including annual HVAC servicing to ensure peak performance year-round. Key Upgrade summery Level 1 & 2 Upgrades throughout Soft-close drawers and cabinets in all rooms Expanded bedroom floorplans +3ft Built-in audio and expansion-ready wiring Custom Austin Stone landscaping Don’t miss the opportunity to own one of the most highly-upgraded homes in Farmers Branch. Schedule your private tour today!

Additional Information
- Amenities
- Fireplace
- Interior Features
- Eat-In Kitchen, Granite Counters, High Speed Internet, Kitchen Island, Open Floor Plan, Pantry, Cable TV, Walk-In Closet(s), Wired Audio
- Taxes
- $12,240
- HOA Fee
- $372
- Property Description
- Contemporary, Detached
- Flooring
- Hardwood, Wood
- Appliances
- Dishwasher, Gas Cooktop, Disposal, Gas Oven, Gas Range, LP Gas Water Heater, Microwave, Vented Exhaust Fan
- Heating
- Central
- Air Conditioning
- Central Air
- Stories
- 1
- Levels
- One
- Roof
- Shingle
- Foundation
- Slab
- Parking Features
- Alley Access, Paved, Driveway, Garage, Garage Door Opener, Garage Faces Rear
- Garage Spaces
- 2
- School District
- Carrollton-Farmers Branch Isd
- Elementary School
- Landry
- Middle School
- Bush
- High School
- Ranchview
How much is your home worth?
...get instant property value now!
Mortgage Calculator
Listing courtesy of Mizanur Liton from HB Realty. Contact: 972-662-3346

Listings provided by North Texas Real Estate Information Systems (NTREIS). Listing data has been deemed reliable but is not guaranteed to be accurate by the MLS.
Last updated: