Share this with your friends


(903) 675-5207
Real Estate Company
615 Wills Point Dr, Allen, TX 75013
- $749,900
- 5
- BD
- 4
- BA
- 3,527
- SqFt




- List Price
- $749,900
- Status
- ACTIVE
- MLS#
- 21394498
- Subtype
- Residential
- Style
- Traditional, Detached
- Architectural Style
- Traditional, Detached
- Year Built
- 2000
- Bedrooms
- 5
- Bathrooms
- 4
- Full Baths
- 4
- Living Area
- 3,527
- Lot Size
- 3,527
- Acres
- 0.08
- Subdivision
- Twin Creeks Ph IV B
Property Description
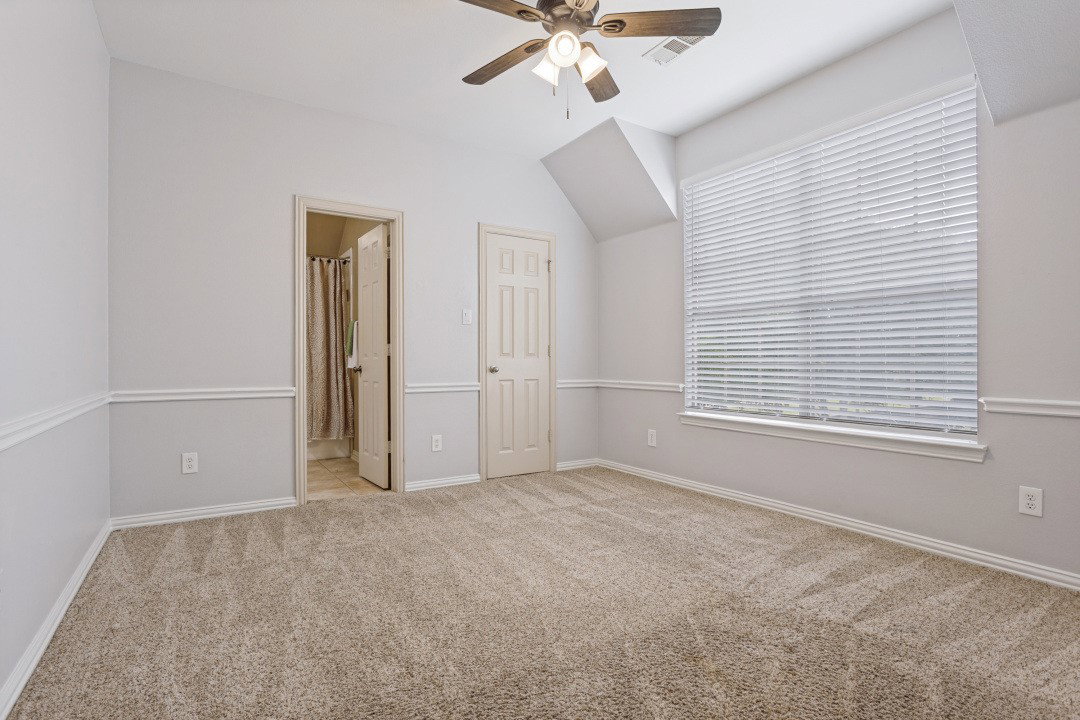
Situated on a cul-de-sac lot with beautiful landscaping and impressive curb appeal,desirable Twin Creeks neighborhood AND top-rated Allen ISD schools. this stunning 5-bedroom, 4-bathroom home is located in the highly sought-after Twin Creeks community. Designed for both comfortable everyday living and effortless entertaining, the thoughtfully designed floor plan features the primary suite and a guest bedroom on the first floor, along with two spacious living areas, two dining areas, and an abundance of natural light throughout. The inviting family room is anchored by a cozy fireplace, creating a warm and welcoming atmosphere. The well-appointed kitchen offers ample cabinetry, generous counter space, and a seamless flow into the main living areas, making it ideal for gatherings. The spacious primary suite serves as a private retreat with a luxurious en-suite bath. Step outside to your own backyard oasis featuring a sparkling swimming pool, perfect for relaxing during Texas summers or entertaining family and friends. Mature trees and established landscaping provide exceptional beauty. 3-car garage. Residents enjoy outstanding community amenities, including resort-style pools, tennis courts, playgrounds, hike and bike trails, parks, and more. Twin Creeks is one of Allen's premier master-planned communities, offering an exceptional lifestyle in a prime location. Exceptional locaiton near US-75 and SH-121, making commuting and daily errands a breeze.

Additional Information
- Amenities
- Fireplace, Pool
- Interior Features
- Eat-In Kitchen, Kitchen Island, Walk-In Closet(s)
- HOA Fee
- $475
- Property Description
- Traditional, Detached
- Appliances
- Dishwasher, Electric Oven, Gas Cooktop, Disposal, Microwave, Vented Exhaust Fan
- Heating
- Central, Natural Gas
- Air Conditioning
- Central Air, Electric
- Stories
- 1
- Levels
- One
- Roof
- Composition
- Foundation
- Slab
- Pool
- Yes
- Parking Features
- Garage
- Garage Spaces
- 3
- School District
- Allen Isd
- Elementary School
- Boon
- Middle School
- Ereckson, Lowery Freshman Center
- High School
- Allen
How much is your home worth?
...get instant property value now!
Mortgage Calculator
Listing courtesy of Bharti Mishra from Dream Castle Realty. Contact: 940-231-3059

Listings provided by North Texas Real Estate Information Systems (NTREIS). Listing data has been deemed reliable but is not guaranteed to be accurate by the MLS.
Last updated: