4330 Dickason Ave Unit 102, Dallas, TX 75219
- $857,000
- 3
- BD
- 4
- BA
- 2,370
- SqFt
- List Price
- $857,000
- Status
- ACTIVE
- MLS#
- 21386734
- Subtype
- Residential
- Style
- Contemporary
- Architectural Style
- Contemporary
- Construction Status
- Preowned
- Year Built
- 2025
- Bedrooms
- 3
- Bathrooms
- 4
- Full Baths
- 3
- Half Baths
- 1
- Living Area
- 2,370
- Lot Size
- 7,026
- Acres
- 0.16
- Subdivision
- Clifton Place
Property Description
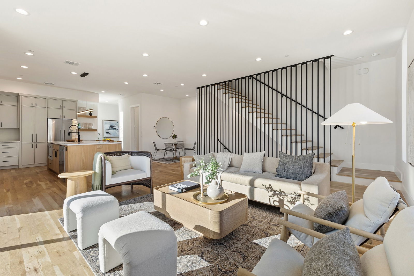
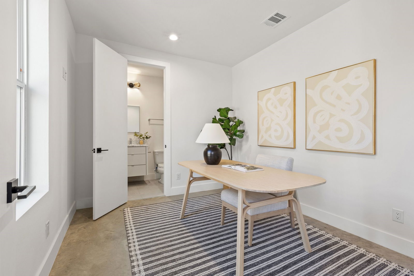
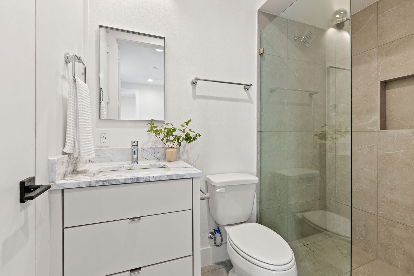
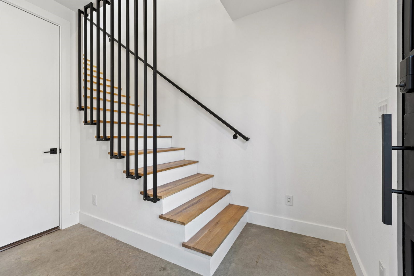
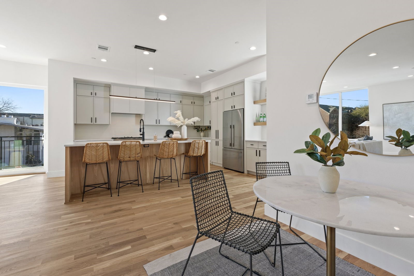
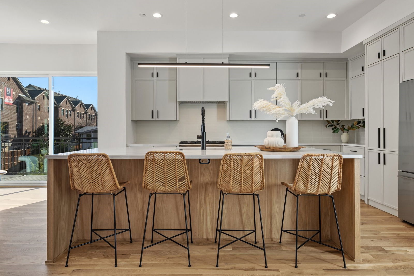
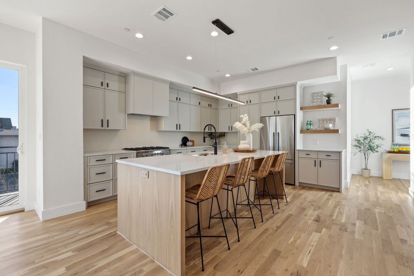
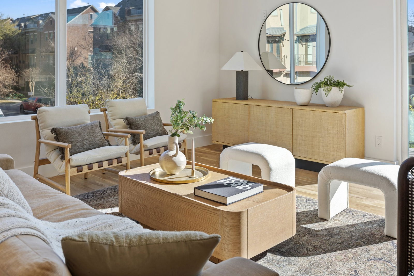
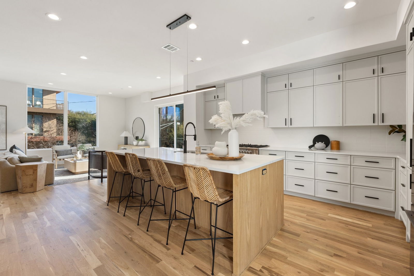
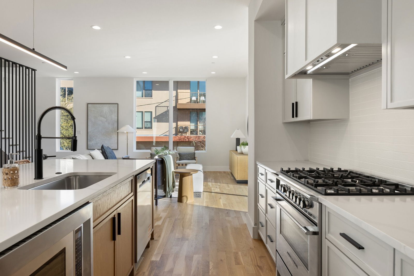
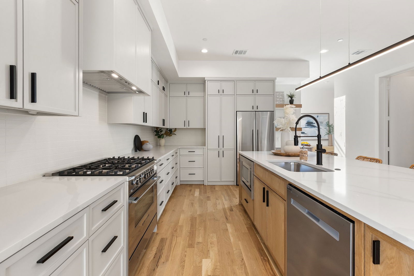
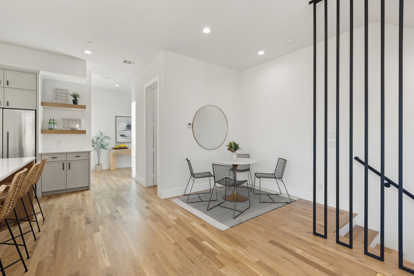
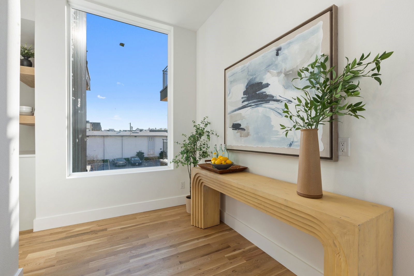
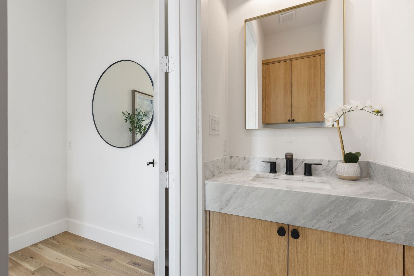
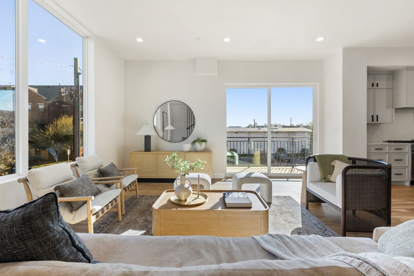
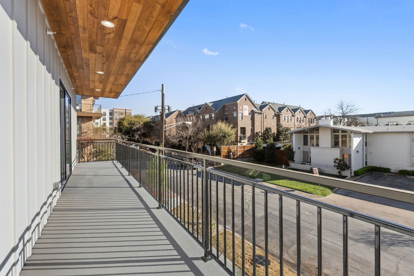
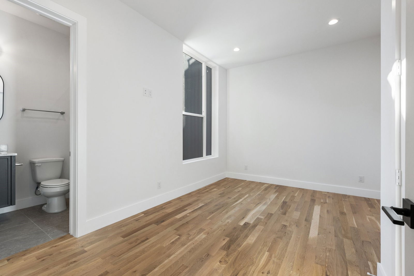
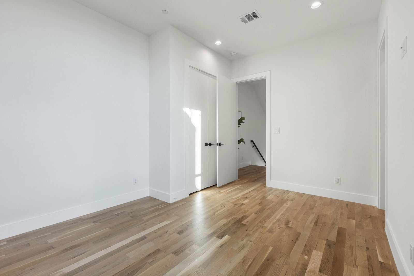
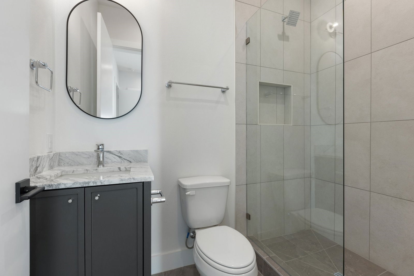
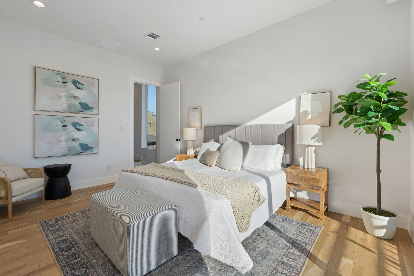
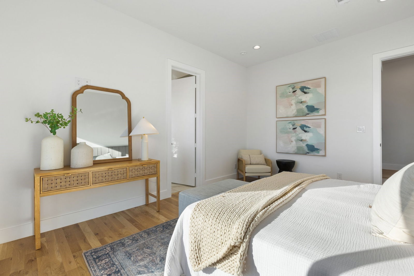
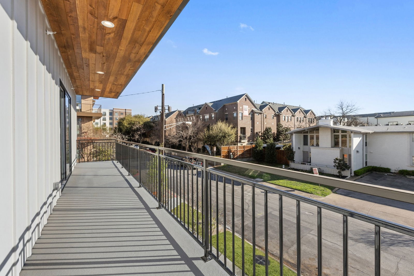
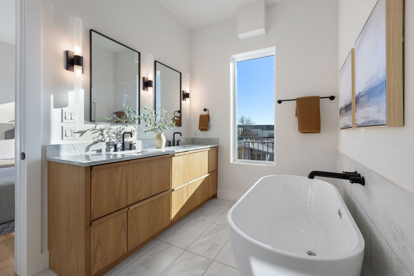

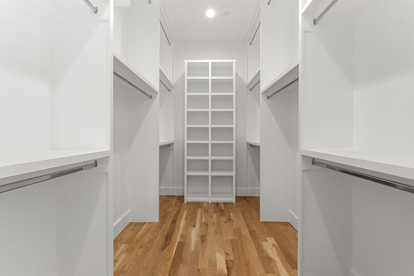
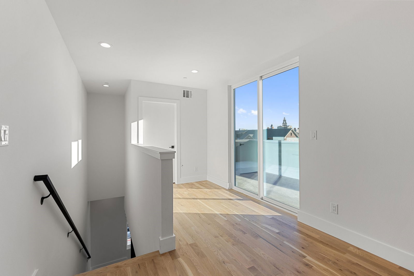
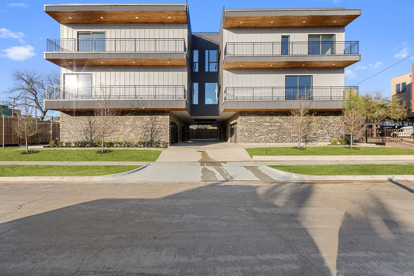
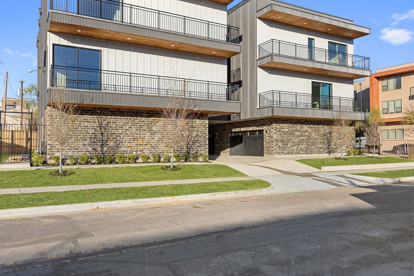
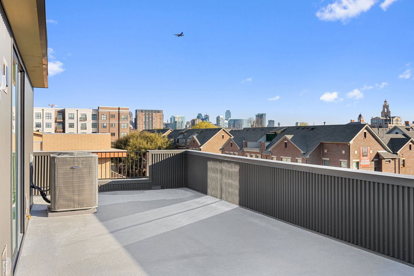
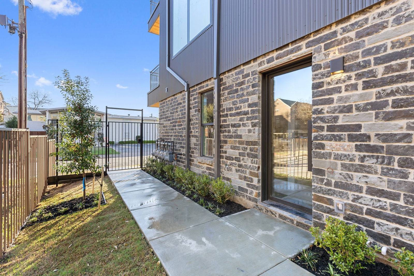


Experience sophisticated urban living at The Residences at Dickason Corner, a striking three-story townhome nestled in the heart of Dallas’ vibrant Oak Lawn neighborhood. This modern residence exudes contemporary elegance with beautiful hardwood floors, refined White Oak accents, and a thoughtfully designed open-concept layout. The gourmet kitchen is a chef’s dream, featuring sleek Quartz countertops and top-of-the-line appliances, making it perfect for both everyday cooking and entertaining. The serene master suite provides a private retreat with a spa-like en-suite bathroom, offering a perfect place to unwind. Designed for both comfort and convenience, this townhome includes a secure two-car garage and a private rooftop outdoor space, ideal for relaxing or hosting guests. Located in Oak Lawn, you’ll find yourself immersed in a dynamic and welcoming community, known for its lively LGBTQ+ scene, trendy boutiques, and eclectic dining options. Enjoy easy access to renowned restaurants and bars like Mr. Misster and Parigi, along with a diverse array of shopping and entertainment venues just moments from your doorstep. Blending modern sophistication with an unbeatable location, this exceptional townhome is the perfect place to call home. Schedule your private showing today!
/u.realgeeks.media/athenstexas/header.png)
Additional Information
- Interior Features
- Decorative Designer Lighting Fixtures, Double Vanity, Eat-In Kitchen, High Speed Internet, Cable TV
- Exterior Features
- Balcony, Lighting
- HOA Fee
- $275
- Property Description
- Contemporary
- Flooring
- Tile, Wood
- Appliances
- Dishwasher, Gas Range, Microwave, Refrigerator
- Heating
- Central, Natural Gas
- Air Conditioning
- Central Air, Ceiling Fan(s), Electric
- Exterior Features
- Balcony, Lighting
- Levels
- Three Or More
- Foundation
- Other
- Parking Features
- Garage, On Street
- Garage Spaces
- 2
- School District
- Dallas Isd
- Elementary School
- Bonham
- Middle School
- Rusk
- High School
- North Dallas
Mortgage Calculator
Listing courtesy of Damon Williamson from Agency Dallas Park Cities, LLC. Contact:

Listings provided by North Texas Real Estate Information Systems (NTREIS). Listing data has been deemed reliable but is not guaranteed to be accurate by the MLS.
Last updated: