4110 Sandalwood Ct, Forney, TX 75126
- $254,990
- 4
- BD
- 2
- BA
- 1,941
- SqFt
- List Price
- $254,990
- Status
- ACTIVE
- MLS#
- 21385179
- Subtype
- Residential
- Style
- Detached
- Architectural Style
- Detached
- Year Built
- 2014
- Bedrooms
- 4
- Bathrooms
- 2
- Full Baths
- 2
- Living Area
- 1,941
- Lot Size
- 5,488
- Acres
- 0.13
- Subdivision
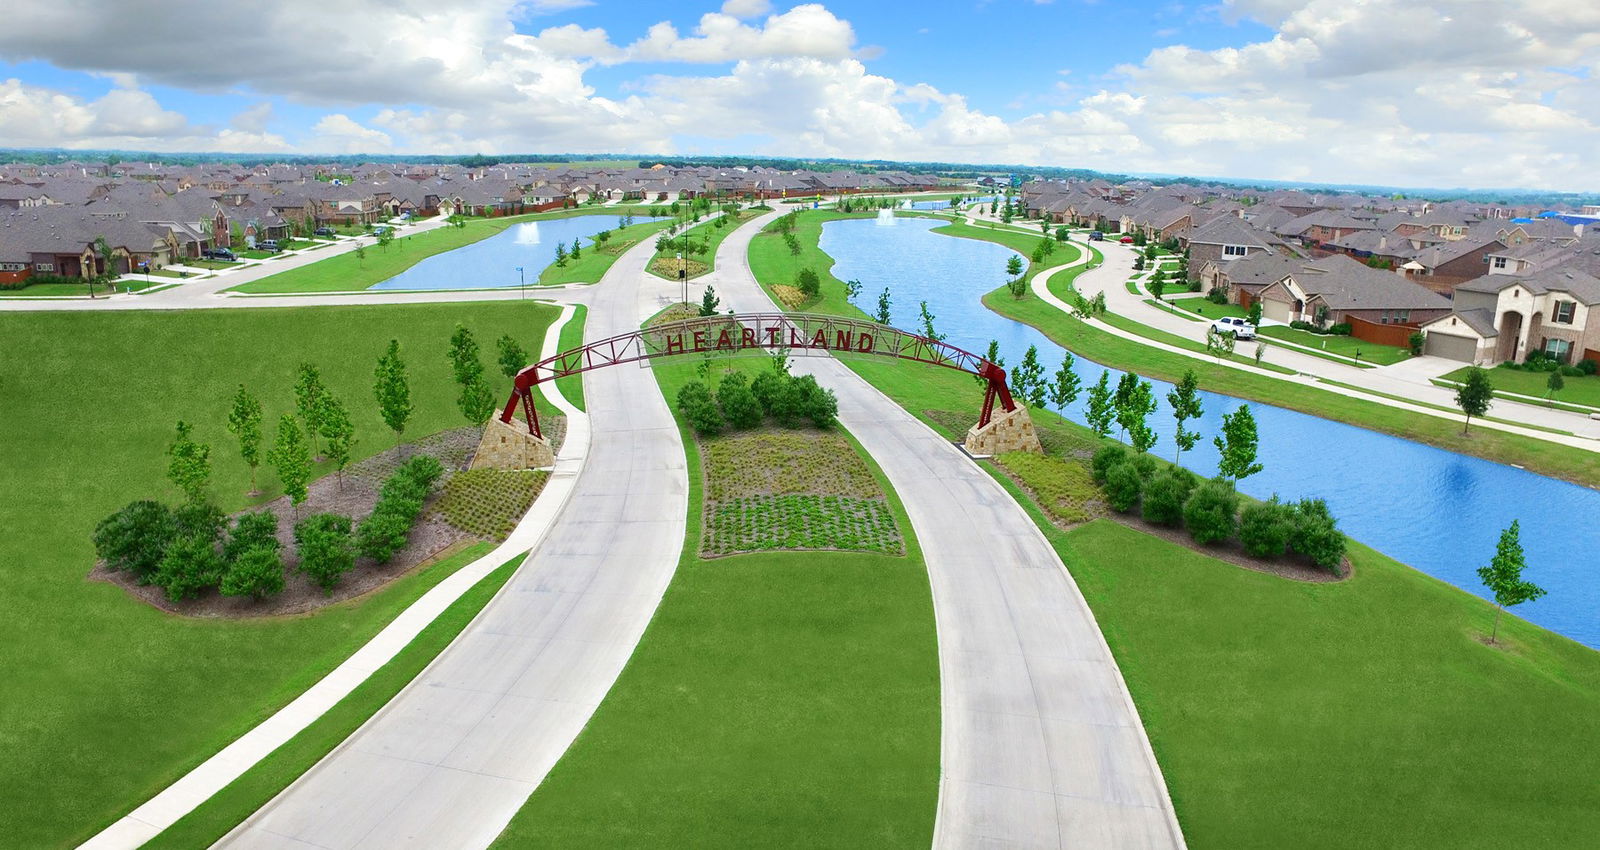
- Heartland Prcl Five
Property Description
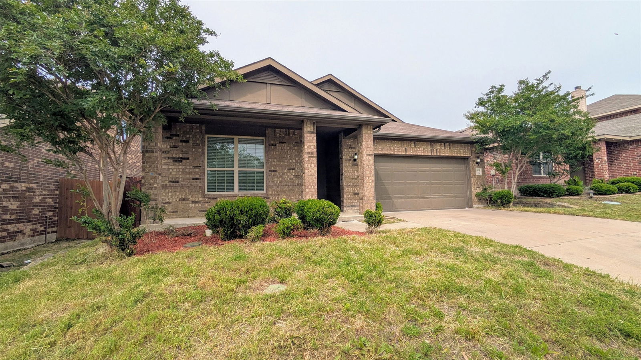
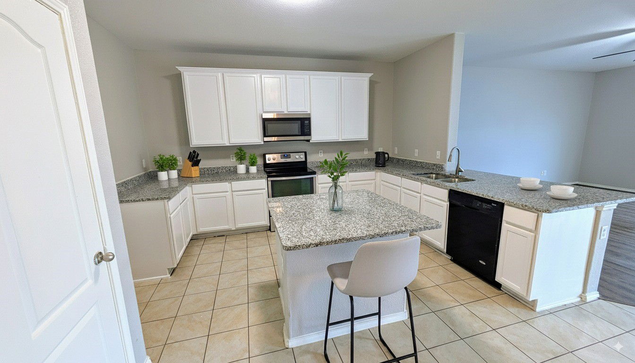
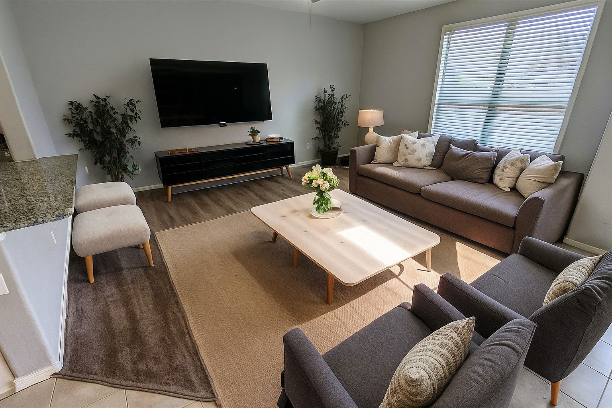
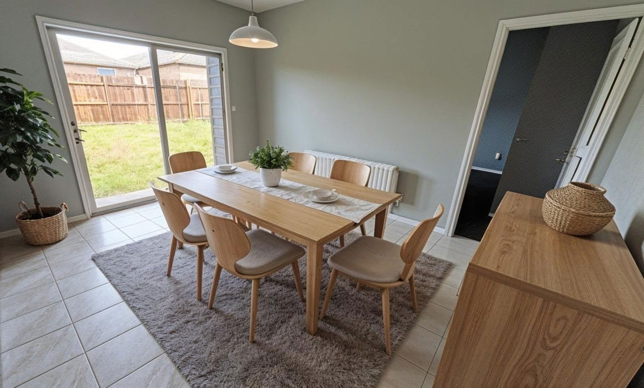
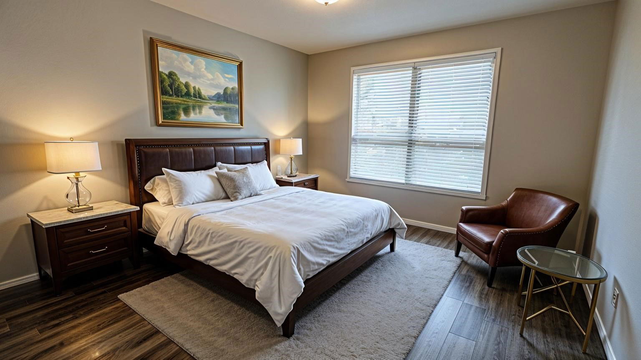
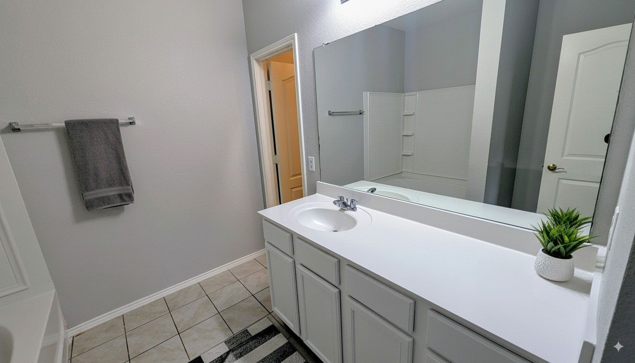
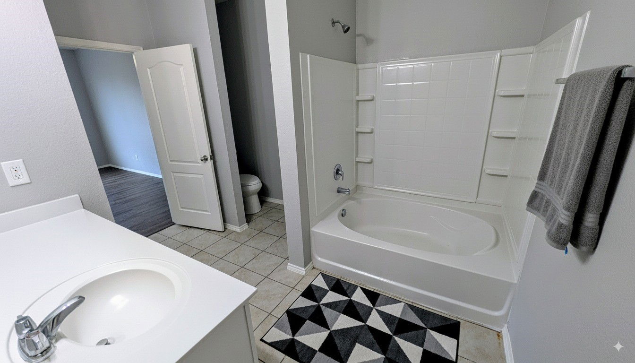

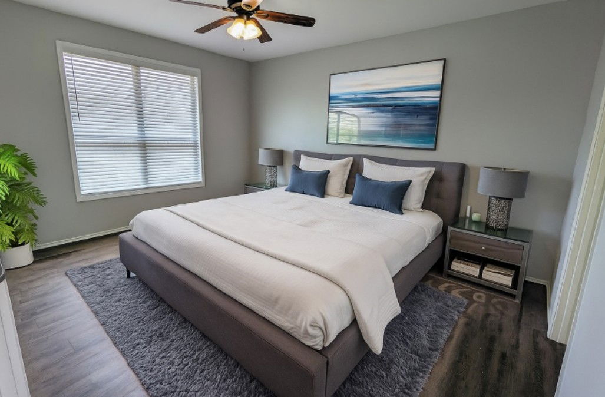
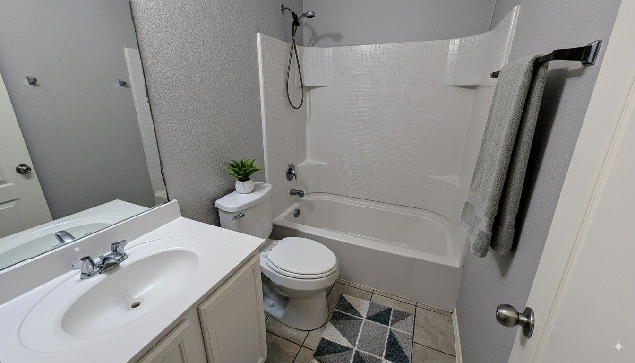
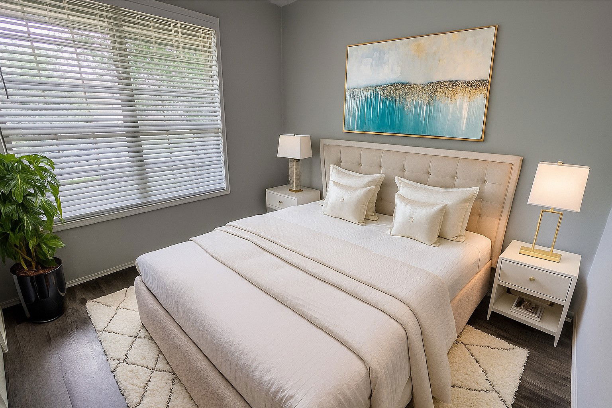
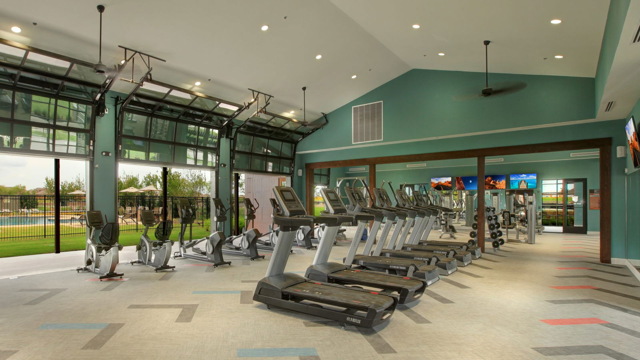
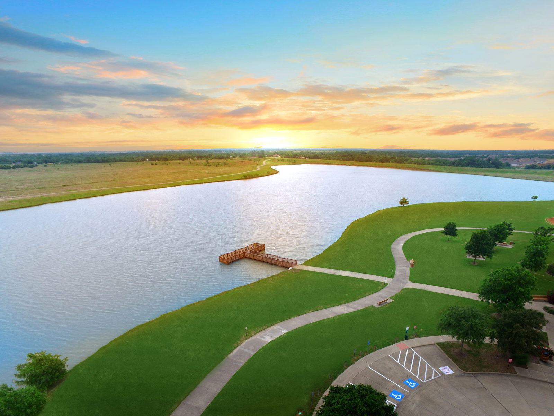
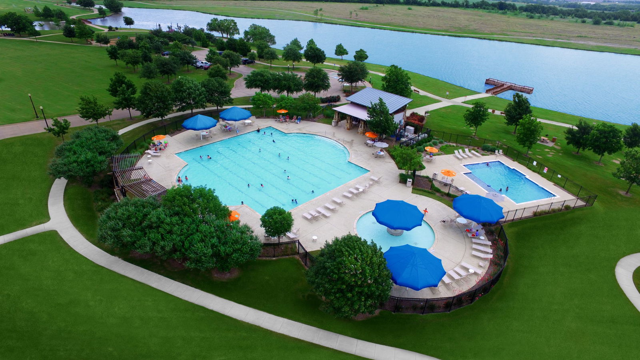
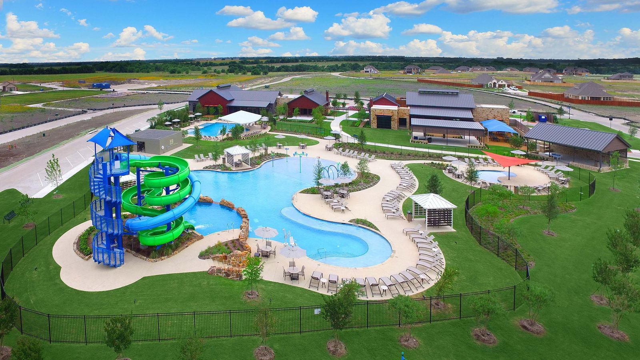
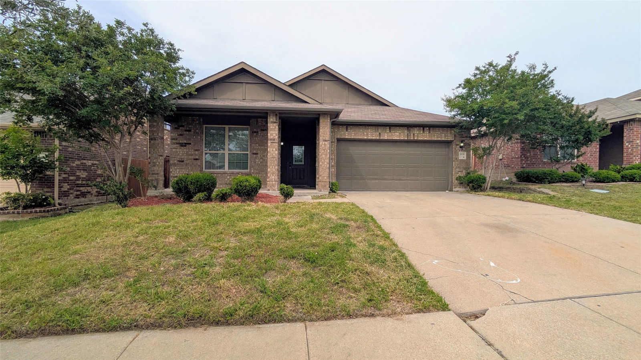
Welcome to this lovely updated 4-bedroom, 2-full bathroom, single-story home that offers both comfort and style. Step inside to find an inviting open layout with separated bedrooms gleaming with vinyl and tile flooring throughout creating a seamless flow between living spaces. There is no carpet! The kitchen boasts rich white cabinetry, sleek granite countertops, a updated kitchen sink, an updated stainless kitchen faucet, updated stainless steel appliances, and ample storage—perfect for everyday living and entertaining. Retreat to the spacious primary suite, complete with an en-suite bathroom for your privacy and relaxation. 3 additional bedrooms and a second full bath provide plenty of space for family, guests, or a home office all with updated wood blinds. Enjoy outdoor living in the fully fenced backyard featuring a covered patio ideal for weekend barbecues or morning coffee. The property also includes a 2-car garage and a private driveway, offering plenty of parking and convenience. Enjoy resort-style living with a state-of-the-art amenity center, complete with multiple pools, water slides, a fitness gym, and a community center—perfect for events or a quiet workspace. Whether you’re unwinding in the cozy living spaces or taking advantage of top-tier amenities, this home is a fantastic place to call your own!
/u.realgeeks.media/athenstexas/header.png)
Additional Information
- Interior Features
- Granite Counters, High Speed Internet, Kitchen Island
- Taxes
- $8,429
- HOA Fee
- $246
- Property Description
- Detached
- Flooring
- Tile, Vinyl
- Appliances
- Dishwasher, Electric Range, Microwave
- Heating
- Central
- Air Conditioning
- Central Air
- Stories
- 1
- Levels
- One
- Roof
- Asphalt
- Parking Features
- Garage, On Street
- Garage Spaces
- 2
- School District
- Crandall Isd
- Elementary School
- Hollis Deitz
- Middle School
- Crandall
- High School
- Crandall
Mortgage Calculator
Listing courtesy of Victor Mata from Worth Clark Realty. Contact:

Listings provided by North Texas Real Estate Information Systems (NTREIS). Listing data has been deemed reliable but is not guaranteed to be accurate by the MLS.
Last updated: