1217 Summer Grove Dr, Midlothian, TX 76065
- $472,000
- 3
- BD
- 3
- BA
- 2,260
- SqFt

- List Price
- $472,000
- Status
- ACTIVE
- Price Change
- ▼ $35,044 1789153186
- MLS#
- 21383756
- Subtype
- Residential
- Style
- Traditional, Detached
- Architectural Style
- Traditional, Detached
- New Construction
- Yes
- Construction Status
- New Construction - Complete
- Year Built
- 2026
- Bedrooms
- 3
- Bathrooms
- 3
- Full Baths
- 2
- Half Baths
- 1
- Living Area
- 2,260
- Lot Size
- 7,876
- Acres
- 0.18
- Subdivision
- Villages of Walnut Grove
Property Description
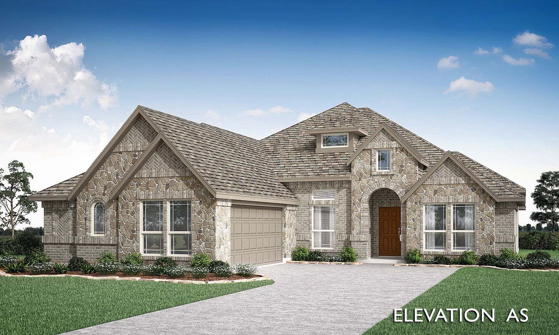
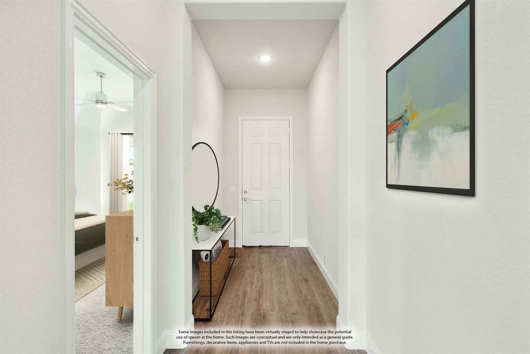
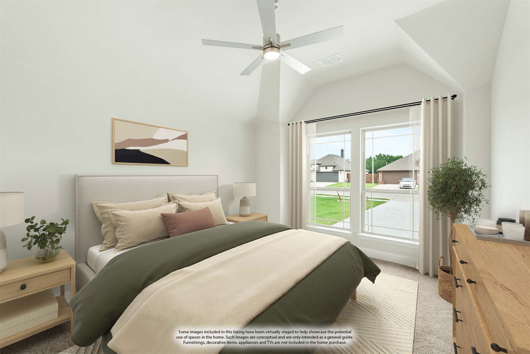
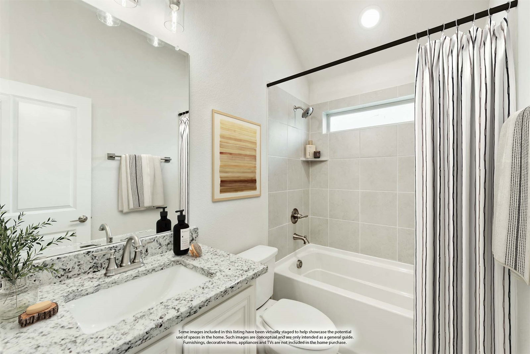
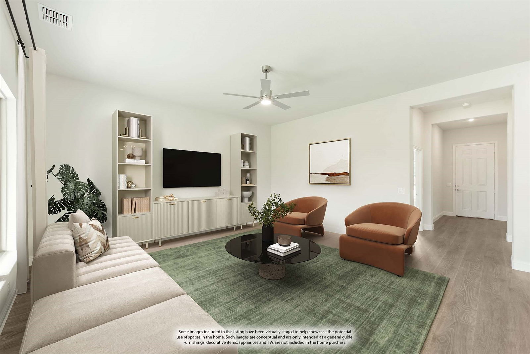
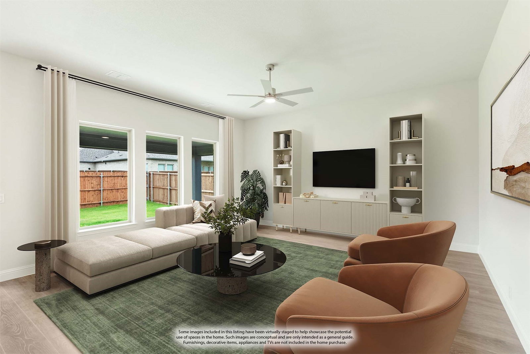
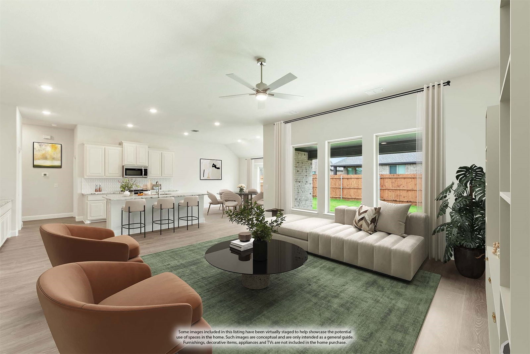
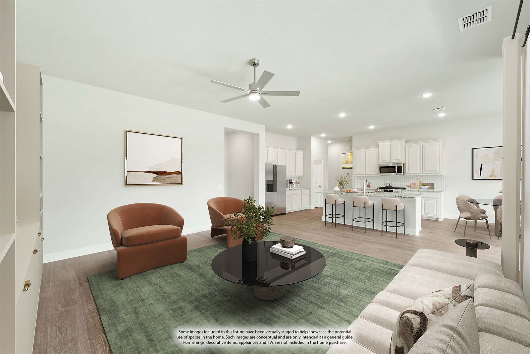
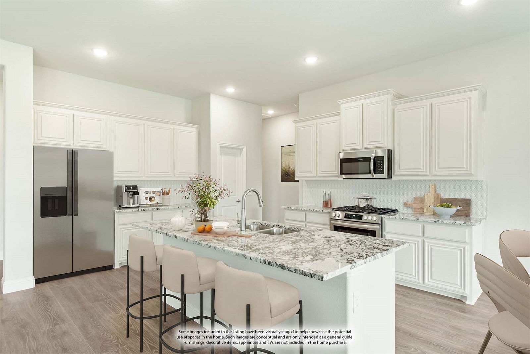
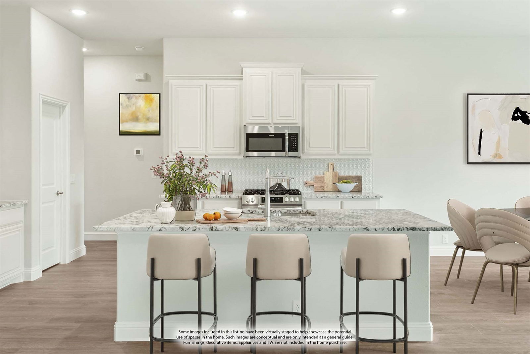
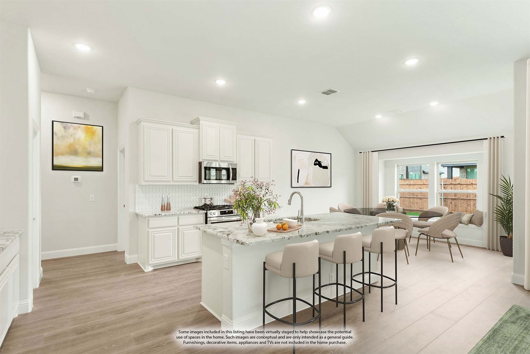
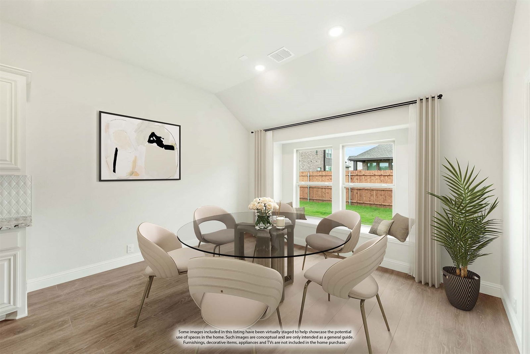
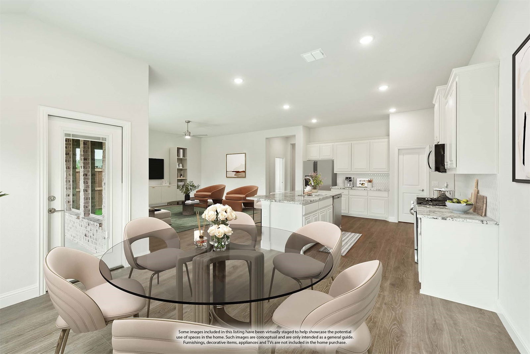
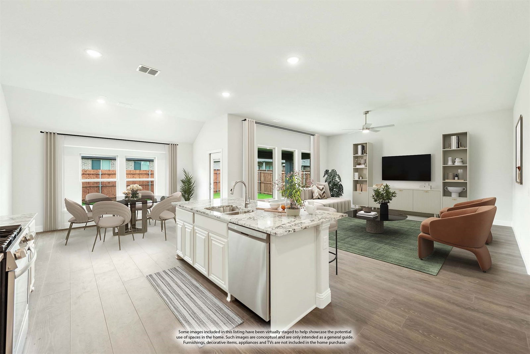
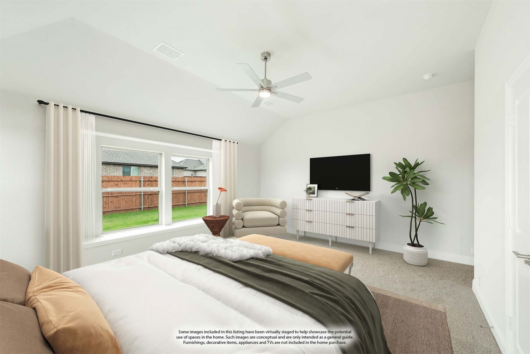

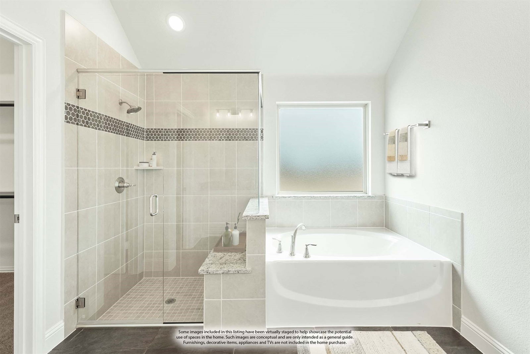
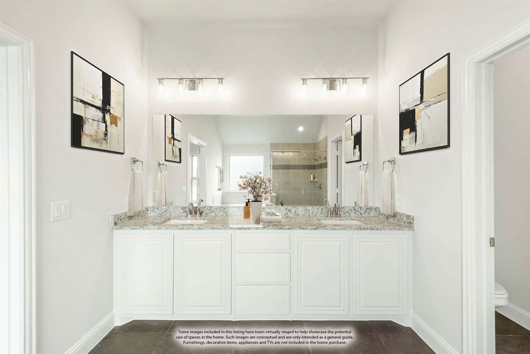
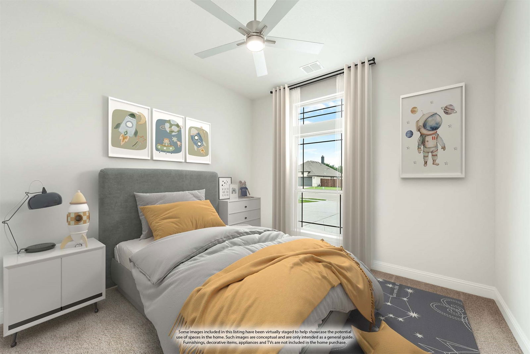
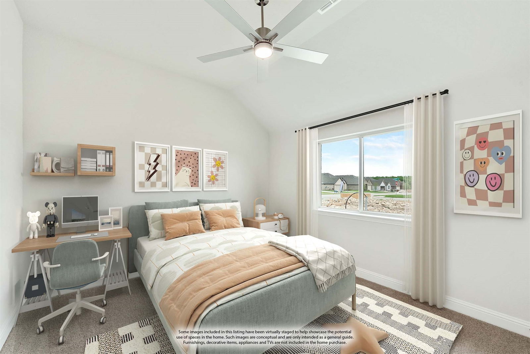
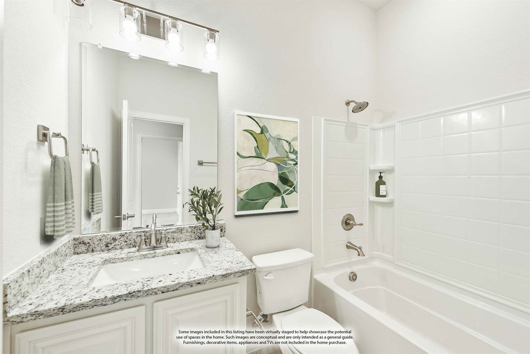
NEW! NEVER LIVED IN. Quick Close Available! Bloomfield Homes' Rockcress is a one-story plan with 3 bedrooms, 2 full baths, a powder bath, private study, and a swing entry 2-car garage. This version of the Rockcress puts its personality up front. All brick with a brick-covered porch, cedar garage door, and upgraded 8' front door give the exterior a tailored look, while the interior shifts quickly into a more design-forward feel with RevWood flooring running through the main shared spaces. The study gets its own moment behind glass French doors, creating a defined room off the foyer that can flex as formal dining, too. The family room is built around windows and a tile-to-ceiling fireplace, while the kitchen answers with equal presence: a Deluxe Kitchen with double ovens, Level 4 granite countertops, a pull-out trash bin, and frosted glass door at the massive pantry! The breakfast area keeps the layout open and connected without losing definition between spaces, and the extended 10' x 17' covered patio adds even more room beyond the main living area. Tucked toward the back of the home, the primary suite includes a spacious bath with a drop-in deck-mount tub, while the secondary bath is finished with upgraded tiled shower walls. Two additional bedrooms sit on the opposite side of the plan, creating a clear separation from the primary suite and shared gathering areas. Blinds, gutters, 3 comfort-height toilets, and upgraded tile in key wet areas add practical finish throughout. Set on an interior homesite, this Rockcress also benefits from the neighborhood setting at Villages of Walnut Grove, where community trails add another feature close to home. Visit the Bloomfield Homes model at Villages of Walnut Grove to tour this Rockcress and see how its layout and selections come together in person.
/u.realgeeks.media/athenstexas/header.png)
Additional Information
- Amenities
- Fireplace
- Interior Features
- Double Vanity, Eat-In Kitchen, Granite Counters, High Speed Internet, Kitchen Island, Open Floor Plan, Pantry, Cable TV, Walk-In Closet(s), Wired Audio
- Exterior Features
- Lighting, Private Yard, Rain Gutters
- HOA Fee
- $600
- Property Description
- Traditional, Detached
- Flooring
- Carpet, Laminate, Tile
- Appliances
- Double Oven, Dishwasher, Electric Cooktop, Electric Oven, Electric Water Heater, Disposal, Microwave, Vented Exhaust Fan
- Heating
- Central, Electric, Fireplace
- Air Conditioning
- Central Air, Ceiling Fan(s), Electric
- Exterior Features
- Lighting, Private Yard, Rain Gutters
- Stories
- 1
- Levels
- One
- Roof
- Composition
- Foundation
- Slab
- Parking Features
- Covered, Direct Access, Driveway, Enclosed, Garage, Garage Door Opener, Garage Faces Side
- Garage Spaces
- 2
- School District
- Midlothian Isd
- Elementary School
- Baxter
- Middle School
- Walnut Grove
- High School
- Heritage
Mortgage Calculator
Listing courtesy of Marsha Ashlock from Visions Realty & Investments. Contact: 817-288-5510

Listings provided by North Texas Real Estate Information Systems (NTREIS). Listing data has been deemed reliable but is not guaranteed to be accurate by the MLS.
Last updated: