3913 Southbend Dr, Denison, TX 75020
- $350,000
- 4
- BD
- 4
- BA
- 2,379
- SqFt




- List Price
- $350,000
- Status
- ACTIVE
- MLS#
- 21381599
- Subtype
- Residential
- Style
- Traditional, Detached
- Architectural Style
- Traditional, Detached
- Construction Status
- Preowned
- Year Built
- 2022
- Bedrooms
- 4
- Bathrooms
- 4
- Full Baths
- 3
- Half Baths
- 1
- Living Area
- 2,379
- Lot Size
- 4,791
- Acres
- 0.11
- Subdivision
- Reserve
Property Description
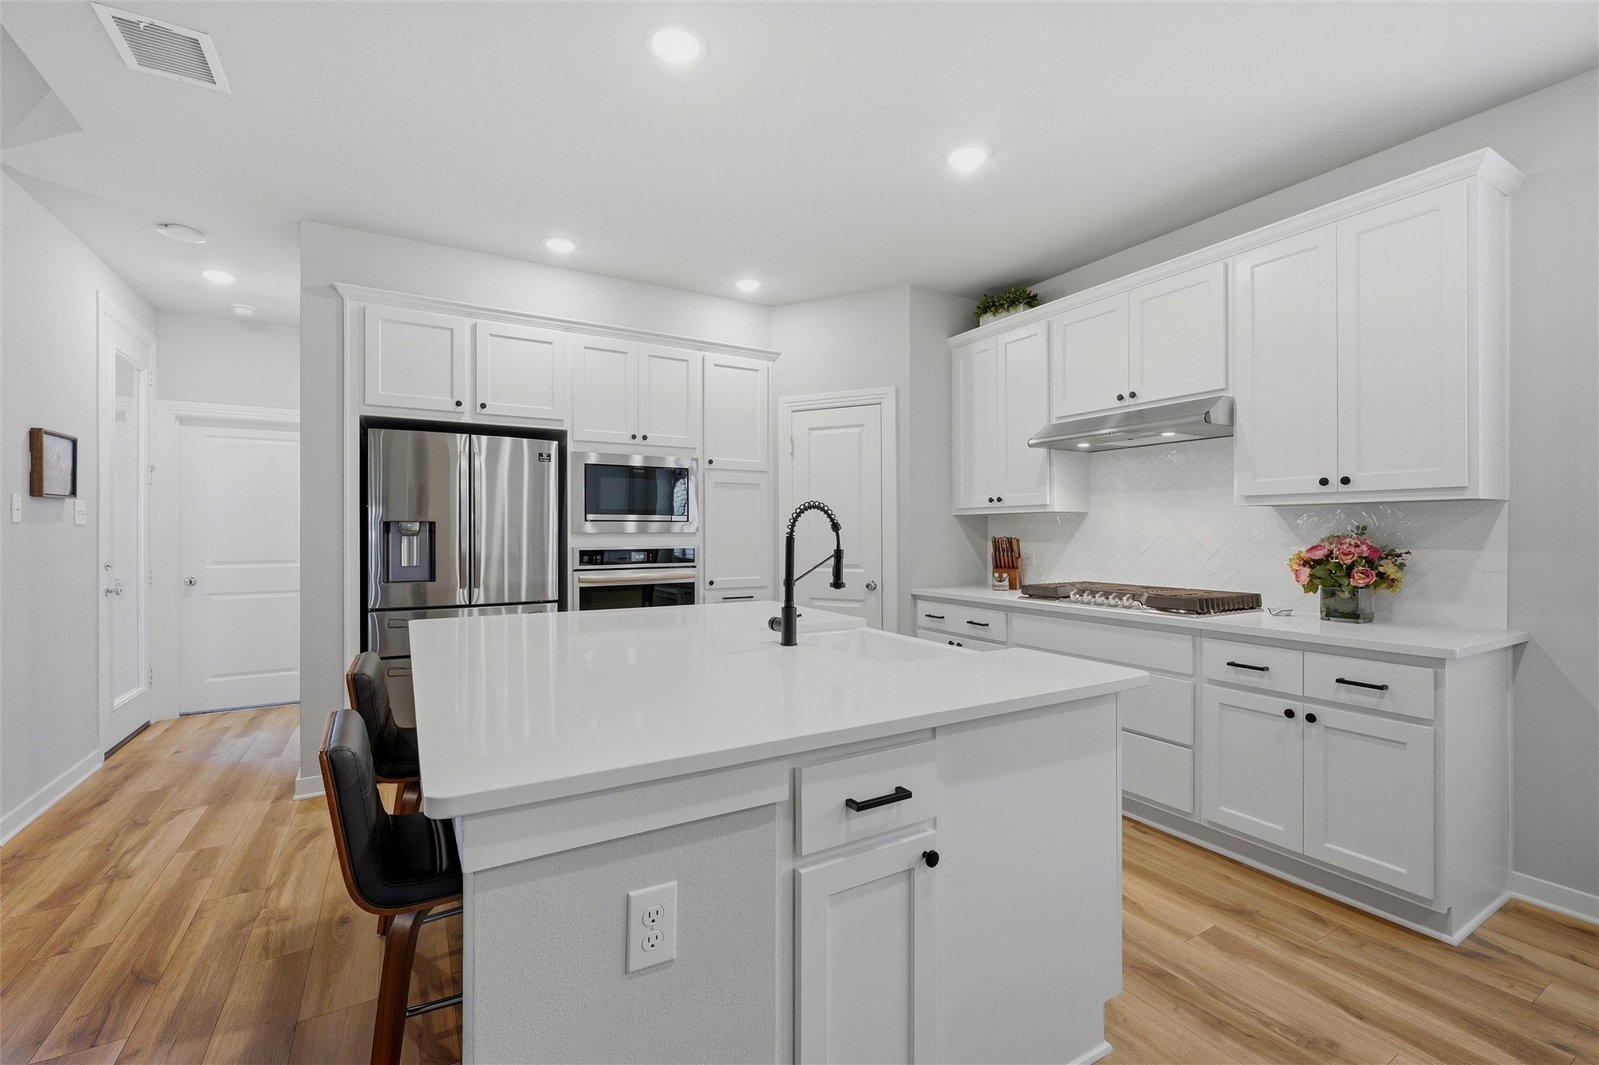
PRICE IMPROVEMENT.....A rare chance to own a like new new home at a price that reflects real value. This 4 bedroom, 3.5 bath two-story sits on a smart, functional layout with high-end finishes throughout — and now, a significant price reduction makes it one of the best deals in the area. Step inside to soaring ceilings and a light, neutral palette that sets the tone for the open-concept living space below. The kitchen is built for real cooking and real entertaining: an oversized island, farmhouse sink, 5-burner gas cooktop, and built-in oven and microwave. The refrigerator, washer, and dryer convey, so you can move in without missing a beat. Plantation shutters and integrated smart home technology round out the main level's polished feel. Upstairs, a flexible second living area gives you room to spread out — think media room, playroom, or home office. Three additional bedrooms each offer a walk-in closet, and two full bathrooms (including a private ensuite). A Juliet balcony adds a touch of charm you won't find in a typical floor plan. Outdoor living is just as thoughtful: a patio wired with a gas line and an included natural gas grill makes weeknight grilling effortless, while the 2-car garage's epoxy-coated floors add durability and curb appeal. The location works as hard as the home does — close to Texoma Medical Center and Texas Instruments, walkable to local dining, and near THF Park for residents who prioritize an active lifestyle. Historic Downtown Denison and Sherman Town Center are just minutes away. This kind of quality doesn't often come at this price. Schedule your showing before this one's gone. Information deemed reliable. Buyer and Buyer's agent should verify all information.
/u.realgeeks.media/athenstexas/header.png)
Additional Information
- Amenities
- Fireplace
- Interior Features
- Vaulted/Cathedral Ceilings, Decorative Designer Lighting Fixtures, Double Vanity, Eat-In Kitchen, Granite Counters, High Speed Internet, Kitchen Island, Open Floor Plan, Pantry, Smart Home, Walk-In Closet(s), Wired Audio
- Exterior Features
- Lighting, Rain Gutters
- Taxes
- $9,062
- HOA Fee
- $275
- Property Description
- Traditional, Detached
- Flooring
- Carpet, Tile, Vinyl
- Appliances
- Dryer, Dishwasher, Gas Cooktop, Disposal, LP Gas Water Heater, Microwave, Refrigerator, Water Heater, Washer
- Heating
- Central, Natural Gas
- Air Conditioning
- Central Air, Ceiling Fan(s), Electric
- Exterior Features
- Lighting, Rain Gutters
- Stories
- 2
- Levels
- Two
- Roof
- Composition
- Foundation
- Slab
- Parking Features
- Driveway, Epoxy Flooring, Garage Faces Front
- Garage Spaces
- 2
- School District
- Denison Isd
- Elementary School
- Hyde Park
- Middle School
- Henry Scott, Mcdaniel
- High School
- Denison
Mortgage Calculator
Listing courtesy of Robin Mata from Legacy Property Investments. Contact:

Listings provided by North Texas Real Estate Information Systems (NTREIS). Listing data has been deemed reliable but is not guaranteed to be accurate by the MLS.
Last updated: