822 Cambridge Pl, Grand Prairie, TX 75051
- $330,000
- 3
- BD
- 2
- BA
- 1,820
- SqFt




- List Price
- $330,000
- Status
- ACTIVE
- MLS#
- 21377191
- Subtype
- Residential
- Style
- Ranch, Detached
- Architectural Style
- Ranch, Detached
- Year Built
- 1969
- Bedrooms
- 3
- Bathrooms
- 2
- Full Baths
- 2
- Living Area
- 1,820
- Lot Size
- 9,583
- Acres
- 0.22
- Subdivision
- New Castle 01
Property Description
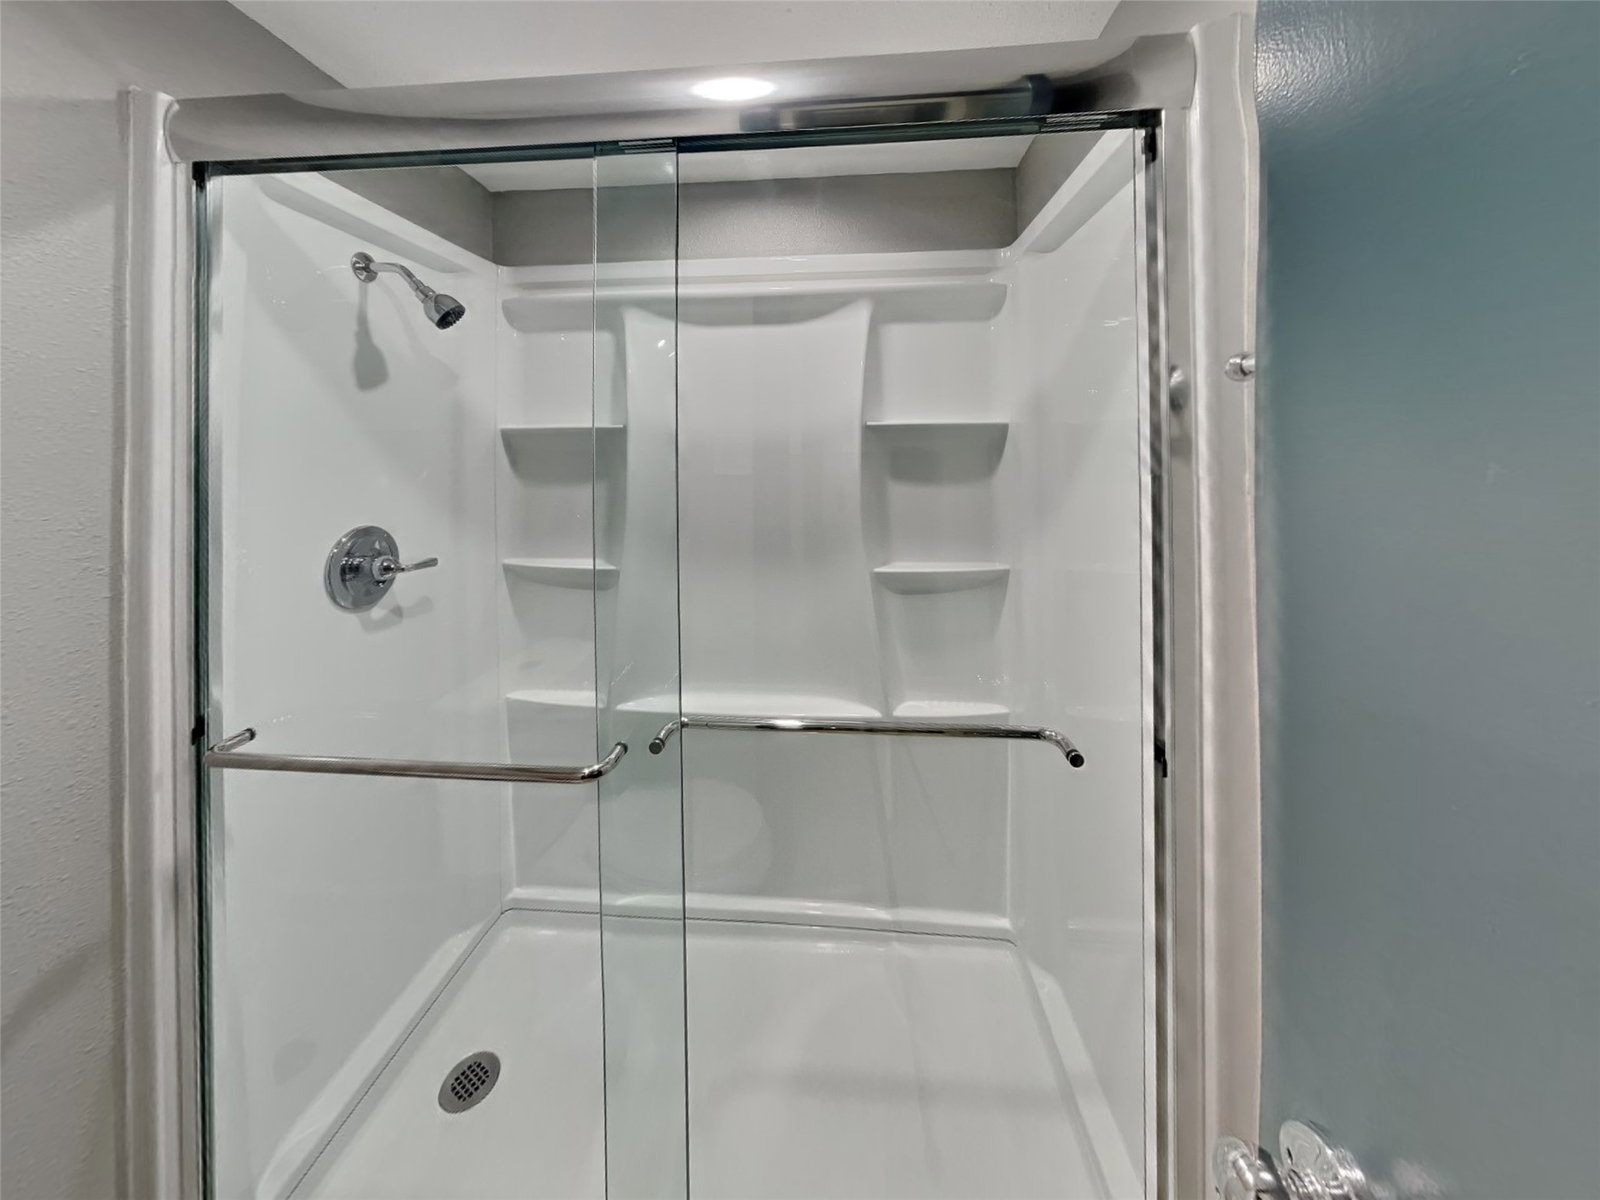
Welcome to this beautifully updated, move-in-ready home in a convenient location! The open floor plan creates an inviting flow between the living, dining, and kitchen areas, making everyday living and entertaining feel effortless. The updated kitchen features sleek black granite countertops, stainless steel appliances, and ample workspace, with matching black granite countertops throughout the home for a cohesive, modern look. The spacious primary suite offers an updated bathroom with a walk-in shower and a convenient walk-in closet. Major updates include the HVAC system inside and out, windows, water heater, and garbage disposal, offering added peace of mind for the next homeowner. Ideally located just off 161, this home provides an easy commute with an abundance of nearby restaurants, shopping, and everyday conveniences. With it’s thoughtful updates, functional layout, and prime location, this home is ready for you to move in and make it your own!
/u.realgeeks.media/athenstexas/header.png)
Additional Information
- Amenities
- Fireplace, Pool
- Interior Features
- Granite Counters, Kitchen Island, Open Floor Plan, Pantry, Cable TV
- Exterior Features
- Rain Gutters
- Taxes
- $6,141
- Property Description
- Ranch, Detached
- Appliances
- Dishwasher, Electric Oven, Electric Range, Disposal
- Heating
- Central, Electric
- Air Conditioning
- Central Air, Electric
- Exterior Features
- Rain Gutters
- Stories
- 1
- Levels
- One
- Pool
- Yes
- Parking Features
- Alley Access, Garage Faces Rear
- Garage Spaces
- 2
- School District
- Grand Prairie Isd
- Elementary School
- Milam
- Middle School
- Kennedy
- High School
- South Grand Prairie
Mortgage Calculator
Listing courtesy of Matthew Angelo from The Collective Living Co. Contact: 817-360-3470

Listings provided by North Texas Real Estate Information Systems (NTREIS). Listing data has been deemed reliable but is not guaranteed to be accurate by the MLS.
Last updated: