1245 Mission St, Aubrey, TX 76227
- $570,000
- 5
- BD
- 4
- BA
- 3,558
- SqFt

- List Price
- $570,000
- Status
- ACTIVE
- Price Change
- ▼ $19,000 1788572197
- MLS#
- 21376363
- Subtype
- Residential
- Style
- Traditional, Detached
- Architectural Style
- Traditional, Detached
- New Construction
- Yes
- Construction Status
- New Construction - Incomplete
- Year Built
- 2026
- Bedrooms
- 5
- Bathrooms
- 4
- Full Baths
- 4
- Living Area
- 3,558
- Lot Size
- 7,200
- Acres
- 0.17
- Subdivision
- ArrowBrooke Classic 50-55
Property Description
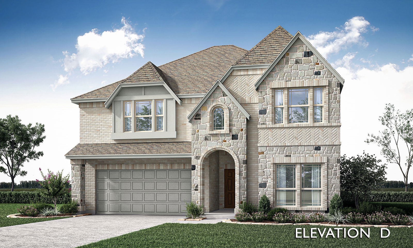
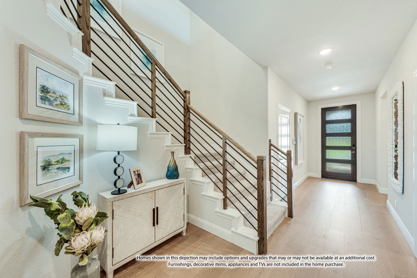
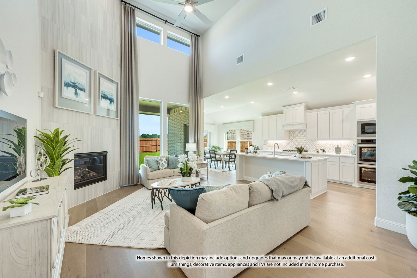
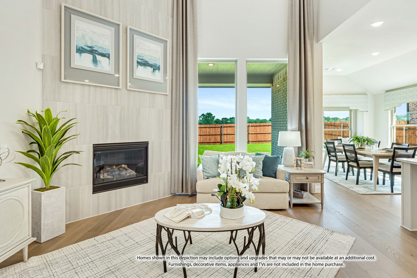
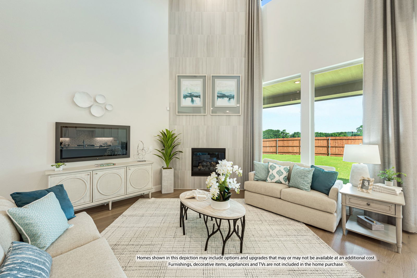
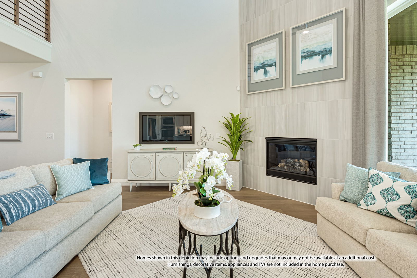

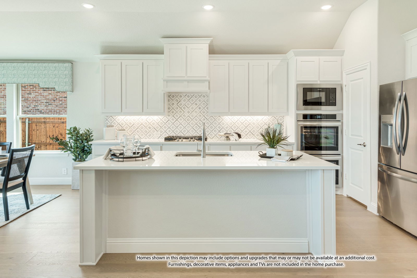
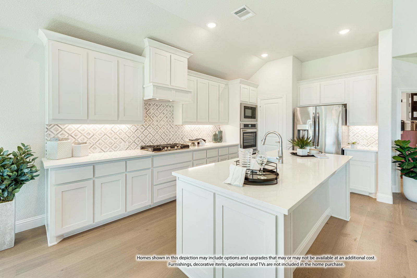
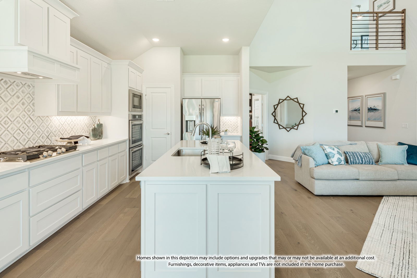
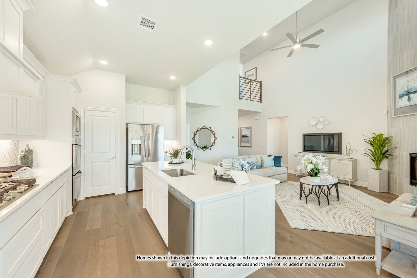

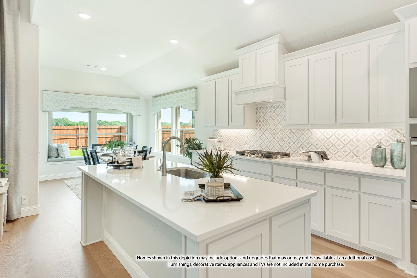
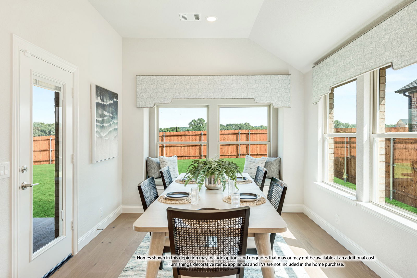
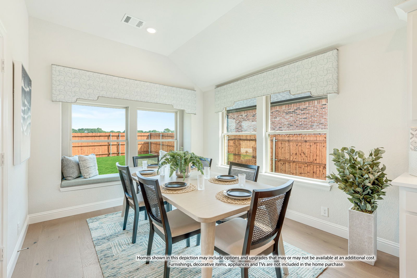
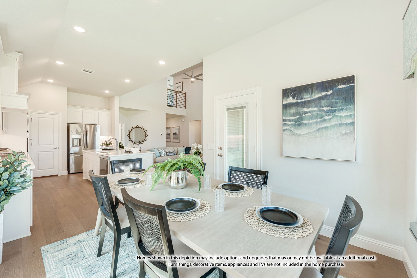
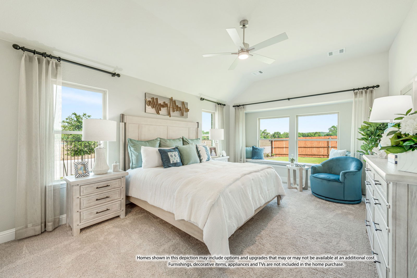
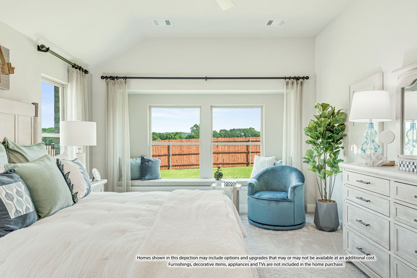
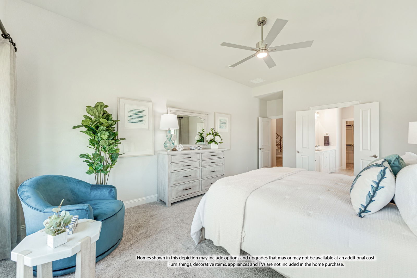
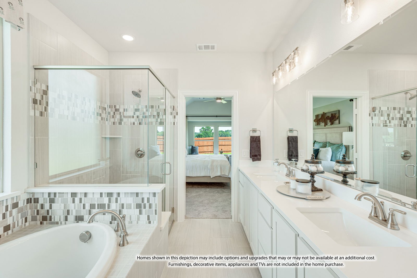
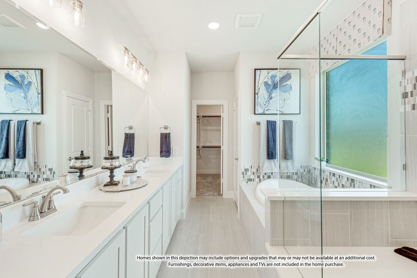
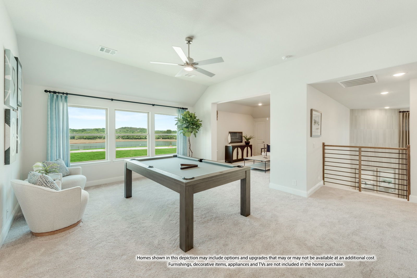
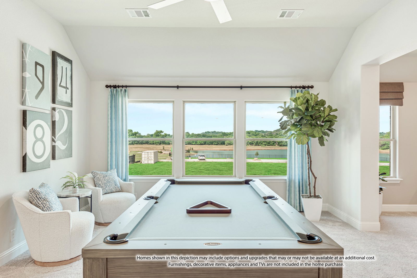
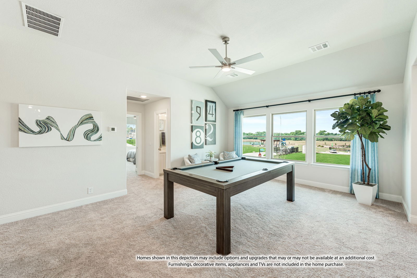
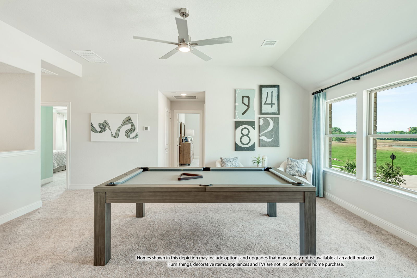
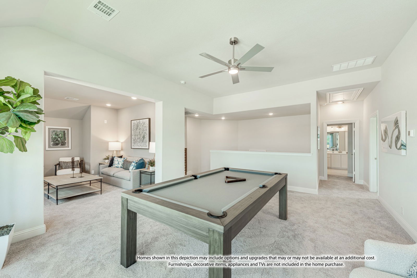
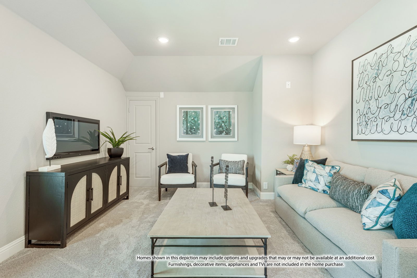


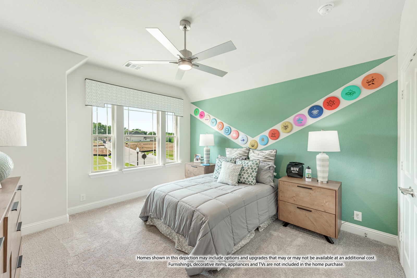
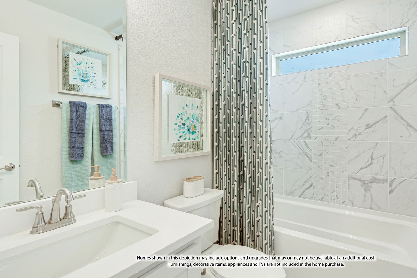
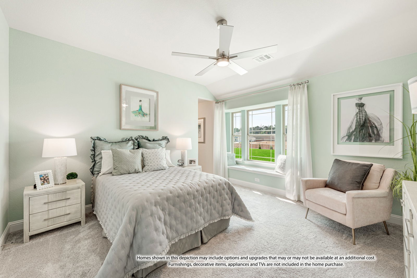
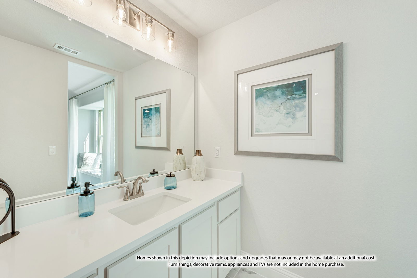
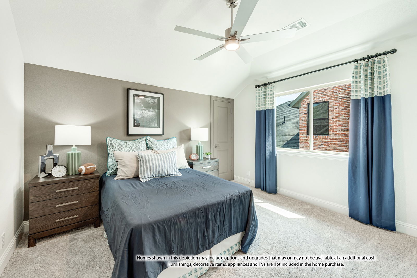
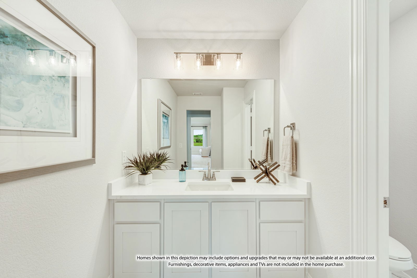
BRAND NEW! NEVER LIVED IN! Estimated completion date of October 2026. This Rose II by Bloomfield Homes offers 5 bedrooms, 4 bathrooms, a game room, and a media room in the desirable Arrowbrooke community. Showcasing a spacious open-concept design, this stunning two-story home features a bright family room with soaring ceilings that seamlessly connects to the well-appointed kitchen, complete with quartz countertops, abundant cabinetry, under-cabinet lighting, and plenty of storage. A private study with dual doors provides the ideal work-from-home space, while wood flooring extends throughout the main living areas and upgraded carpet adds comfort in the bedrooms. The spacious primary suite offers a relaxing retreat with a thoughtfully designed bath and generous walk-in closet, while upstairs you'll find generously sized secondary bedrooms, including a convenient Jack-and-Jill bath, along with a game room and dedicated media room perfect for entertaining. Additional highlights include a functional laundry room, 2-inch faux wood blinds throughout, charming window seats, and abundant storage space. Enjoy outdoor living with a covered front porch and covered patio with a gas stub, complemented by a full landscaping package, irrigation system, full fencing, and energy-efficient features designed for everyday comfort. Finished with a striking brick and stone exterior that delivers beautiful curb appeal, this exceptional Rose II is a must-see. Visit Bloomfield Homes at Arrowbrooke today to learn more.
/u.realgeeks.media/athenstexas/header.png)
Additional Information
- Interior Features
- Double Vanity, Eat-In Kitchen, High Speed Internet, Kitchen Island, Open Floor Plan, Pantry, Cable TV, Vaulted/Cathedral Ceilings, Walk-In Closet(s)
- Exterior Features
- Lighting, Private Yard, Rain Gutters
- HOA Fee
- $250
- Property Description
- Traditional, Detached
- Flooring
- Carpet, Tile, Wood
- Appliances
- Dishwasher, Electric Oven, Gas Cooktop, Disposal, Microwave, Water Heater, Vented Exhaust Fan
- Heating
- Central, Natural Gas
- Air Conditioning
- Ceiling Fan(s), Gas
- Exterior Features
- Lighting, Private Yard, Rain Gutters
- Stories
- 2
- Levels
- Two
- Roof
- Composition
- Foundation
- Slab
- Parking Features
- Covered, Direct Access, Driveway, Enclosed, Garage Faces Front, Garage, Garage Door Opener
- Garage Spaces
- 2
- School District
- Denton Isd
- Elementary School
- Union Park
- Middle School
- Navo
- High School
- Ray Braswell
Mortgage Calculator
Listing courtesy of Marsha Ashlock from Visions Realty & Investments. Contact: 817-288-5510

Listings provided by North Texas Real Estate Information Systems (NTREIS). Listing data has been deemed reliable but is not guaranteed to be accurate by the MLS.
Last updated: