13088 Limestone St, Providence Village, TX 76227
- $359,990
- 4
- BD
- 3
- BA
- 2,106
- SqFt


- List Price
- $359,990
- Status
- ACTIVE
- MLS#
- 21370346
- Subtype
- Residential
- Style
- Traditional, Detached
- Architectural Style
- Traditional, Detached
- New Construction
- Yes
- Construction Status
- New Construction - Incomplete
- Year Built
- 2026
- Bedrooms
- 4
- Bathrooms
- 3
- Full Baths
- 3
- Living Area
- 2,106
- Lot Size
- 6,316
- Acres
- 0.15
- Subdivision
- Woodstone
Property Description
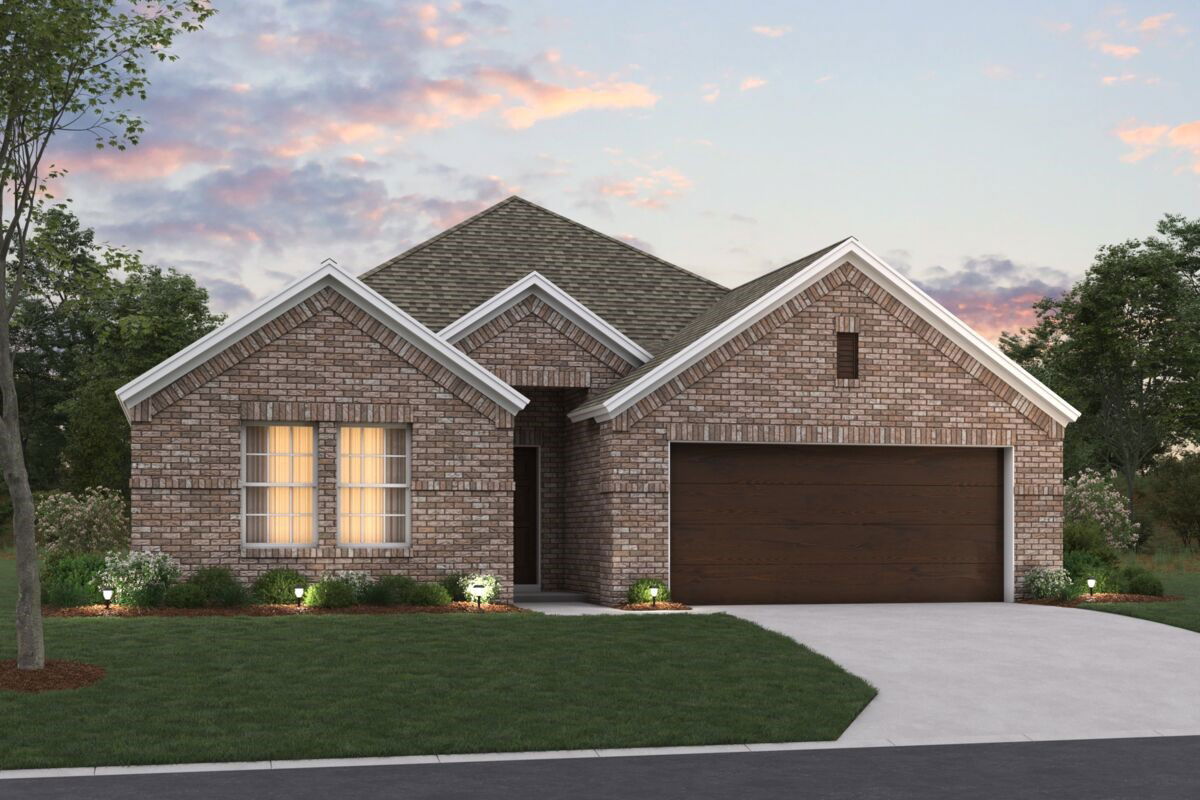
Built by M-I Homes. Welcome to 13088 Limestone Street, Providence Village, TX — a stunning new construction single-story home built by M-I Homes. This 4-bedroom, 3-bathroom home offers a thoughtfully designed living space, perfect for comfortable everyday living and effortless entertaining. Step inside to discover an open-concept living space that creates a seamless flow between the main gathering areas of the home. The quality of design is evident throughout, from the well-proportioned rooms to the carefully considered layout that maximizes both function and style. Key Features: 4 bedrooms, a flex space and 3 bathrooms New construction by M-I Homes Open-concept living space Spacious owner's bedroom with en-suite bathroom Covered patio for outdoor relaxation Move-in ready quality finishes throughout The owner's bedroom features a private en-suite bathroom, providing a comfortable retreat at the end of each day. The additional 3 bedrooms offer generous space for family, guests, or a dedicated home office. Outside, the covered patio extends your living space and provides a shaded area to enjoy the outdoors. The surrounding neighborhood offers a welcoming atmosphere with convenient proximity to parks, making it easy to enjoy an active outdoor lifestyle. This single-story floorplan eliminates the need for stairs, delivering a practical and accessible layout that suits a wide range of lifestyles. Schedule your visit today!
/u.realgeeks.media/athenstexas/header.png)
Additional Information
- Interior Features
- Decorative Designer Lighting Fixtures, High Speed Internet, Kitchen Island, Open Floor Plan, Pantry, Cable TV, Vaulted/Cathedral Ceilings, Walk-In Closet(s)
- Exterior Features
- Private Yard, Rain Gutters
- HOA Fee
- $840
- Property Description
- Traditional, Detached
- Flooring
- Carpet, Tile
- Appliances
- Some Gas Appliances, Dishwasher, Disposal, Gas Range, LP Gas Water Heater, Microwave, Plumbed for Gas, Water Heater, Vented Exhaust Fan, Water Purifier Owned
- Heating
- Central, Natural Gas
- Air Conditioning
- Central Air, Ceiling Fan(s), Electric
- Exterior Features
- Private Yard, Rain Gutters
- Stories
- 1
- Levels
- One
- Roof
- Composition
- Foundation
- Slab
- Parking Features
- Garage Faces Front, Garage, Garage Door Opener
- Garage Spaces
- 2
- School District
- Aubrey Isd
- Elementary School
- Jackie Fuller
- Middle School
- Evalois Owens
- High School
- Aubrey
Mortgage Calculator
Listing courtesy of Robert Powley from Escape Realty. Contact: 210-421-9291

Listings provided by North Texas Real Estate Information Systems (NTREIS). Listing data has been deemed reliable but is not guaranteed to be accurate by the MLS.
Last updated: