5884 Turner May Dr, Fort Worth, TX 76126
- $620,000
- 4
- BD
- 4
- BA
- 3,532
- SqFt




- List Price
- $620,000
- Status
- ACTIVE
- MLS#
- 21362416
- Subtype
- Residential
- Style
- Traditional, Detached
- Architectural Style
- Traditional, Detached
- Construction Status
- Preowned
- Year Built
- 2022
- Bedrooms
- 4
- Bathrooms
- 4
- Full Baths
- 3
- Half Baths
- 1
- Living Area
- 3,532
- Lot Size
- 13,451
- Acres
- 0.31
- Subdivision
- Ventana Ph 5a
Property Description
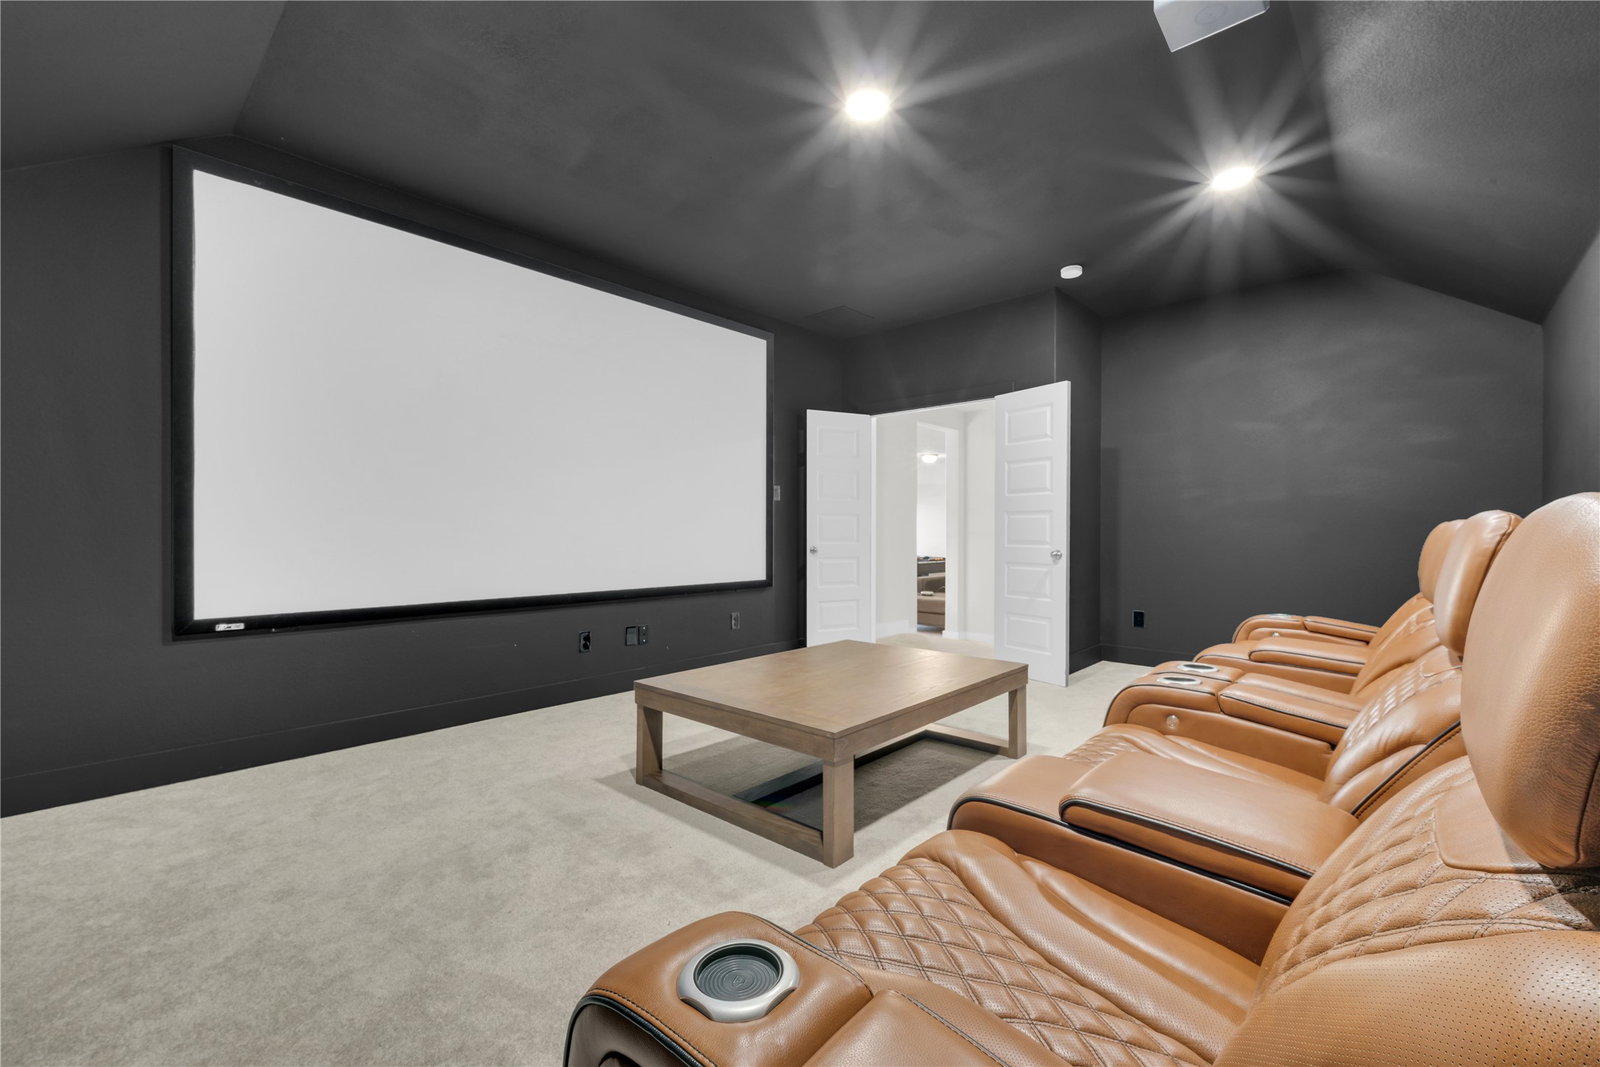
Set on a cul-de-sac in Ventana, one of West Fort Worth's premier master planned communities, this 2022 Tri Pointe home delivers 3,532 square feet on a generous .309 acre lot with no neighbor on the left side. Four bedrooms, 3 full baths, a half bath, media room, & a 3 car tandem garage with a handsome wood garage door set the tone from the curb, where a large covered front patio welcomes you in. Rich engineered wood floors run throughout the main living areas of the first floor. A flex room off the entry works beautifully as a study, sitting area or music room, while a separate dining space handles everything from weeknight dinners to holiday gatherings. The open living area is crowned by a soaring ceiling & a wall of windows, anchored by a triple slider that opens to an oversized covered patio. The gourmet kitchen is stunning, with crisp white cabinetry, quartz counters, a statement island seating four, designer tile backsplash, under cabinet lighting, a gas cooktop with vent hood, built-in ovens & a huge walk-in pantry. Rare & highly desirable, two bedroom suites sit on the main level, each with a full bath & walk in closets. The owner's retreat is a true escape with an enormous walk-in shower, dual vanities & two oversized walk-in closets, one with direct access to the laundry room. Upstairs offers two more bedrooms, a full bath, a spacious game room & a separate media room ready for movie nights. Out back, the covered patio overlooks a rare oversized yard with open views beyond the fence line & room to add a pool, garden or outdoor kitchen. Ventana residents enjoy two resort style pools, a pavilion with an outdoor kitchen, event lawn, adventure park, playground, dog parks & miles of hike & bike trails, with Fort Worth ISD schools inside the community. Quick access to I-20 & Loop 820 puts Benbrook Lake, Clearfork & downtown Fort Worth within easy reach. Schedule your private showing today.
/u.realgeeks.media/athenstexas/header.png)
Additional Information
- Interior Features
- Double Vanity, Eat-In Kitchen, High Speed Internet, Kitchen Island, Multiple Primary Suites, Open Floor Plan, Pantry, Cable TV, Vaulted/Cathedral Ceilings, Walk-In Closet(s), Wired Audio
- Exterior Features
- Lighting, Rain Gutters
- Taxes
- $11,799
- HOA Fee
- $960
- Property Description
- Traditional, Detached
- Flooring
- Carpet, Tile, Hardwood
- Appliances
- Some Gas Appliances, Dishwasher, Disposal, Gas Range, Microwave, Plumbed for Gas
- Heating
- Central, Natural Gas
- Air Conditioning
- Central Air, Ceiling Fan(s), Electric
- Exterior Features
- Lighting, Rain Gutters
- Stories
- 2
- Levels
- Two
- Roof
- Composition
- Foundation
- Slab
- Parking Features
- Additional Parking, Driveway, Garage Faces Front, Garage, Garage Door Opener, Inside Entrance, Kitchen Level, Lighted, Oversized, Side By Side, Storage, Tandem, Workshop in Garage
- Garage Spaces
- 3
- School District
- Fort Worth Isd
- Elementary School
- Rolling Hills
- Middle School
- Benbrook
- High School
- Benbrook
Mortgage Calculator
Listing courtesy of Sarah Lyons from CENTURY 21 Judge Fite Co.. Contact: 817-731-8667

Listings provided by North Texas Real Estate Information Systems (NTREIS). Listing data has been deemed reliable but is not guaranteed to be accurate by the MLS.
Last updated: