12713 Buckshot Dr, Godley, TX 76044
- $619,990
- 3
- BD
- 3
- BA
- 2,775
- SqFt


- List Price
- $619,990
- Status
- ACTIVE
- Price Change
- ▼ $8,000 1789162949
- MLS#
- 21360250
- Subtype
- Residential
- Style
- Traditional, Detached
- Architectural Style
- Traditional, Detached
- New Construction
- Yes
- Construction Status
- New Construction - Incomplete
- Year Built
- 2026
- Bedrooms
- 3
- Bathrooms
- 3
- Full Baths
- 2
- Half Baths
- 1
- Living Area
- 2,775
- Lot Size
- 22,651
- Acres
- 0.52
- Subdivision
- Coyote Crossing
Property Description
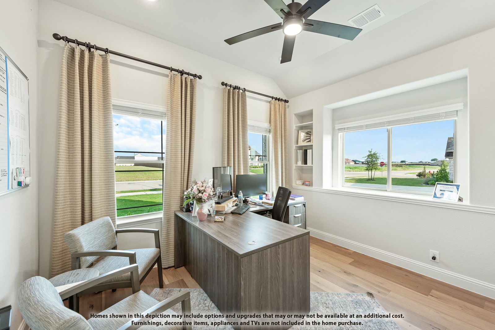
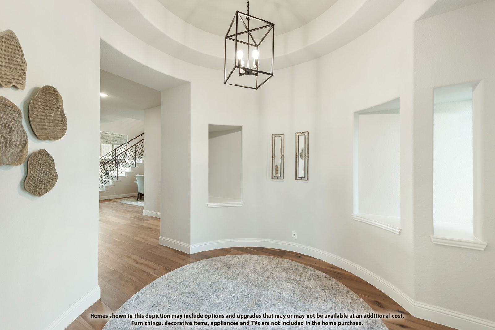
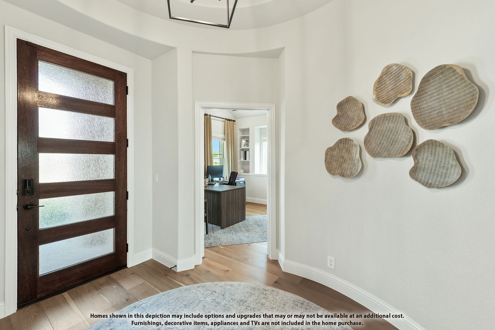
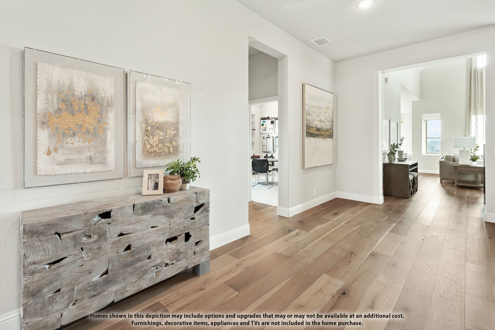
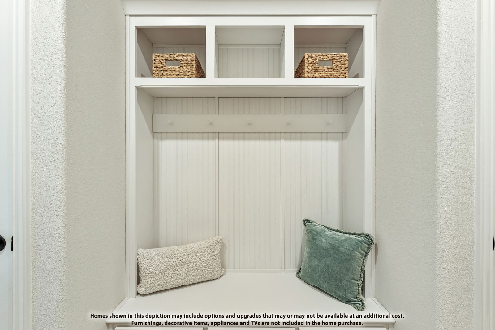
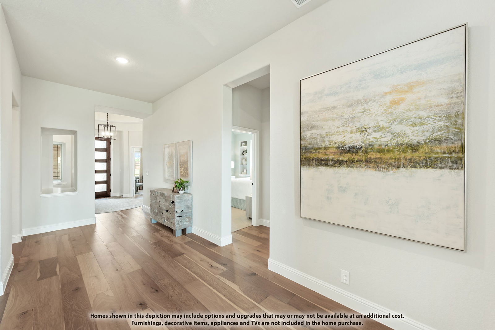
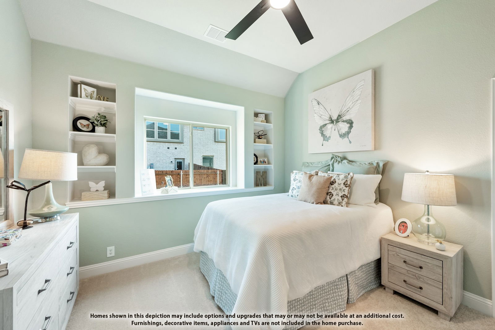

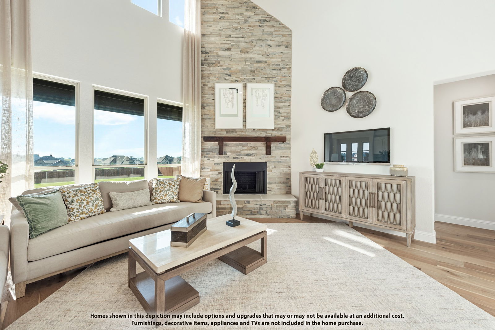
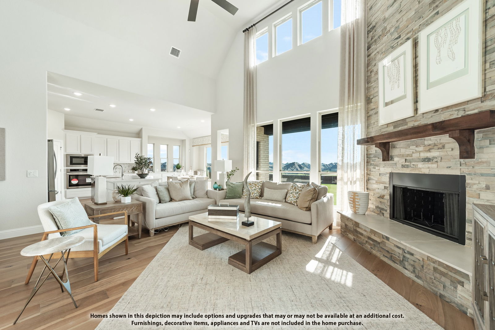
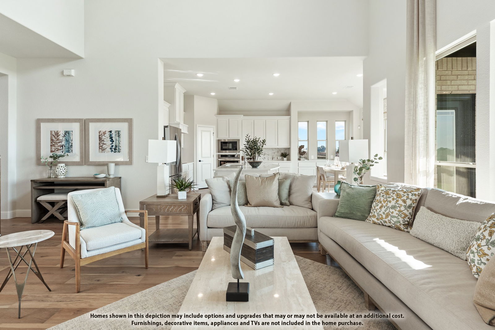
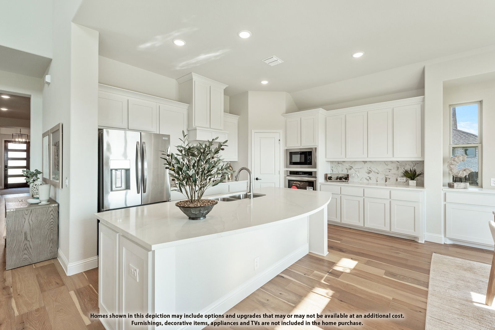
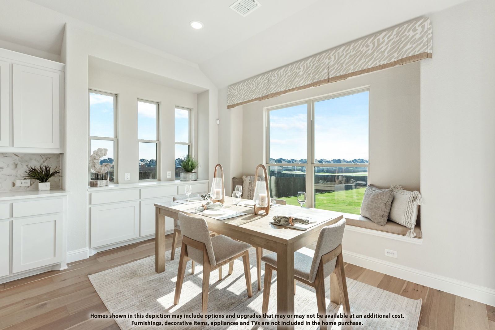
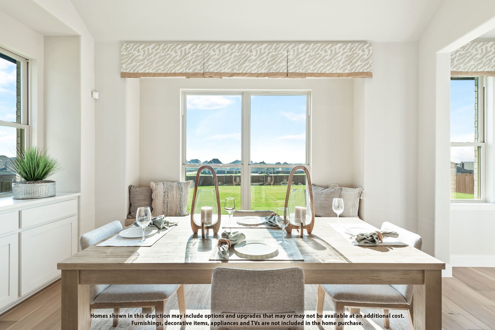
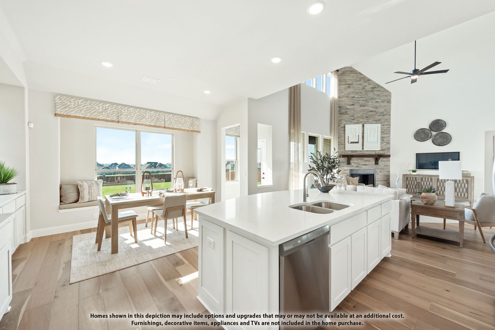
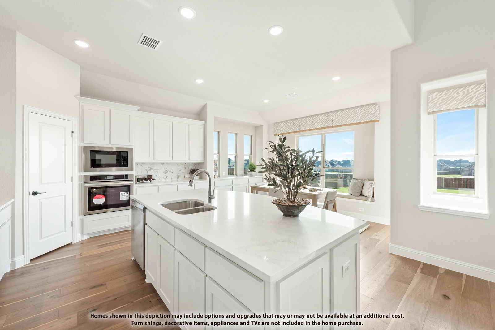
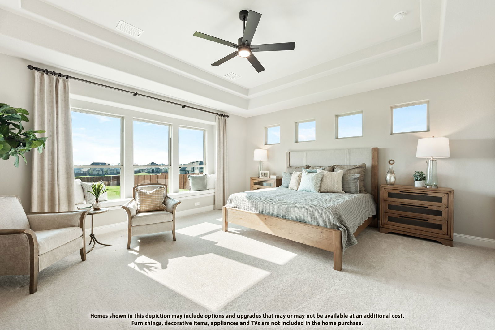
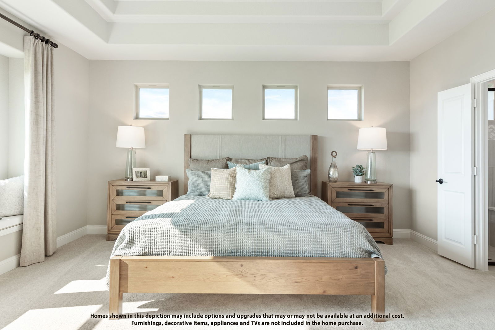
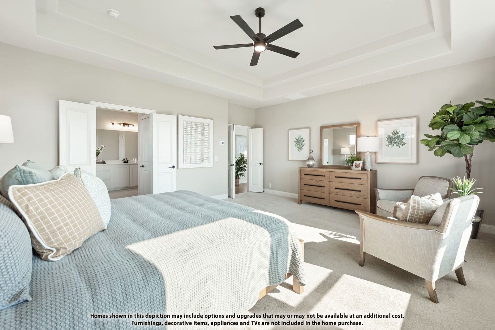
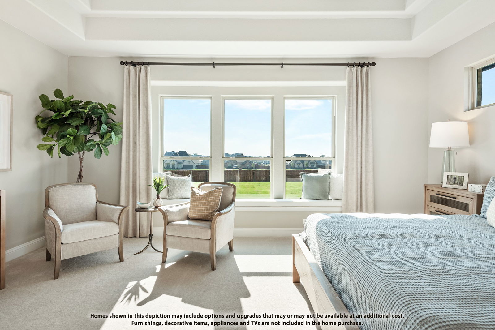
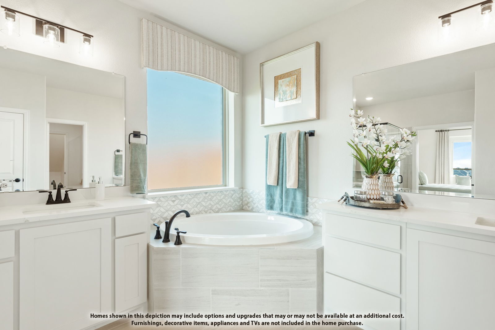
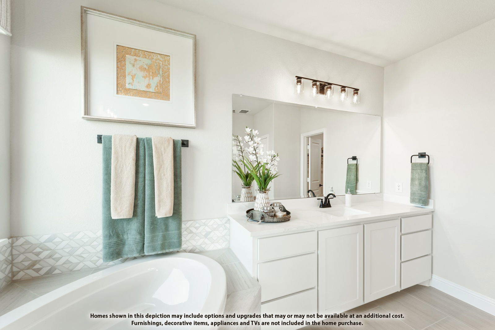
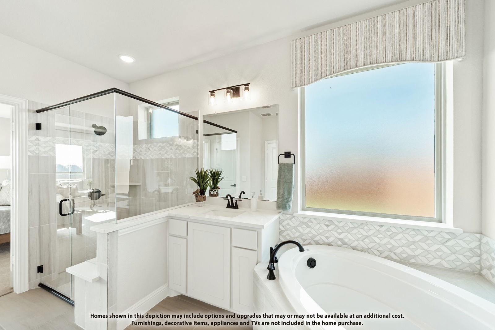
NEW! NEVER LIVED IN. Bloomfield Homes has built the Primrose FE, a single-story plan with 3 bedrooms, 2.5 baths, a study, and a 3-car garage, expected complete and Ready in December 2026! The home sits on an oversized half-acre lot — a genuinely rare amount of land on new construction — and the entry opens into the plan's rotunda, a rounded, dramatic first impression the moment you step inside. Everything lives on one level here, with 8' front and interior doors carrying a taller, more finished proportion through the home. Just off the entry, the study gives you a separate room to work on the main floor, and a formal dining room sits nearby for sit-down meals. The family room centers on a floor-to-ceiling stone fireplace that reaches the 18-foot ceiling, and large picture windows pull extra light into the plan. The all-electric Deluxe Kitchen carries double ovens, upgraded quartz counters, custom Shaker cabinets, and a white porcelain farm sink. Extensive laminate flooring runs through the main areas. The primary suite sits apart from the secondary bedrooms and includes a walk-in closet plus a bath with a garden tub and separate shower. A mud room off the garage catches shoes and bags before they reach the rest of the house, and the 3-car garage handles vehicles, storage, or a workshop. Outdoor living includes a covered patio out back. Gutters and a full package of energy-saving components come standard, at no added cost, the same as every home Bloomfield Homes builds. Contact Bloomfield Homes, or stop by the model at Coyote Crossing, to tour the Primrose FE and see what's available.
/u.realgeeks.media/athenstexas/header.png)
Additional Information
- Amenities
- Fireplace
- Interior Features
- Decorative Designer Lighting Fixtures, Double Vanity, Eat-In Kitchen, High Speed Internet, Kitchen Island, Open Floor Plan, Pantry, Cable TV, Walk-In Closet(s)
- Exterior Features
- Private Yard
- HOA Fee
- $250
- Property Description
- Traditional, Detached
- Flooring
- Carpet, Laminate, Tile
- Appliances
- Double Oven, Dishwasher, Electric Cooktop, Electric Oven, Electric Water Heater, Disposal, Microwave, Vented Exhaust Fan
- Heating
- Central, Electric, Fireplace
- Air Conditioning
- Central Air, Ceiling Fan(s), Electric
- Exterior Features
- Private Yard
- Stories
- 1
- Levels
- One
- Roof
- Composition
- Foundation
- Slab
- Parking Features
- Covered, Direct Access, Driveway, Enclosed, Garage Faces Front, Garage, Garage Door Opener, Oversized
- Garage Spaces
- 3
- School District
- Godley Isd
- Elementary School
- Godley
- Middle School
- Godley
- High School
- Godley
Mortgage Calculator
Listing courtesy of Marsha Ashlock from Visions Realty & Investments. Contact: 817-288-5510

Listings provided by North Texas Real Estate Information Systems (NTREIS). Listing data has been deemed reliable but is not guaranteed to be accurate by the MLS.
Last updated: