12721 Buckshot Dr, Godley, TX 76044
- $688,990
- 4
- BD
- 4
- BA
- 3,704
- SqFt



- List Price
- $688,990
- Status
- ACTIVE
- MLS#
- 21360238
- Subtype
- Residential
- Style
- Traditional, Detached
- Architectural Style
- Traditional, Detached
- New Construction
- Yes
- Construction Status
- New Construction - Incomplete
- Year Built
- 2026
- Bedrooms
- 4
- Bathrooms
- 4
- Full Baths
- 3
- Half Baths
- 1
- Living Area
- 3,704
- Lot Size
- 22,651
- Acres
- 0.52
- Subdivision
- Coyote Crossing
Property Description
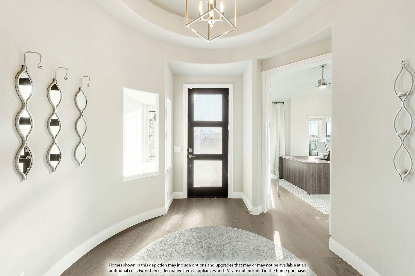
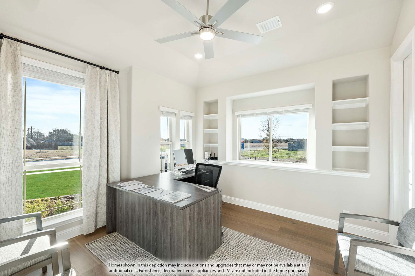
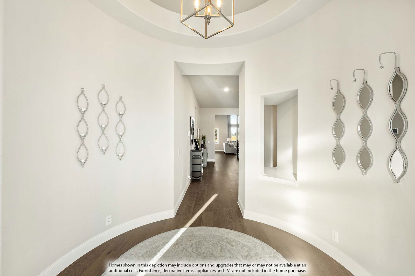

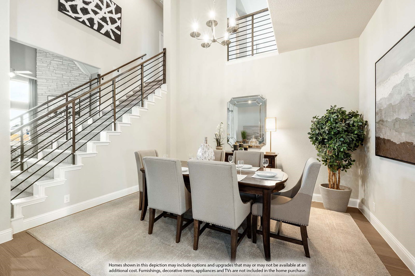
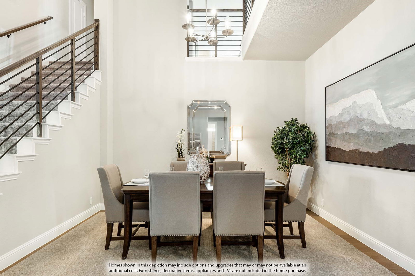
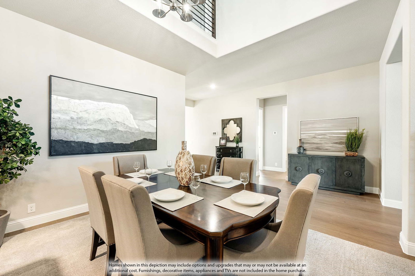
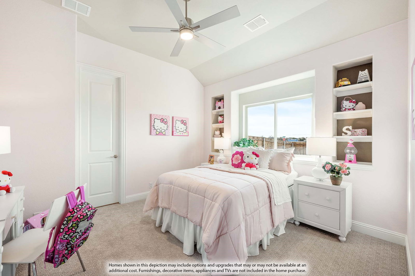
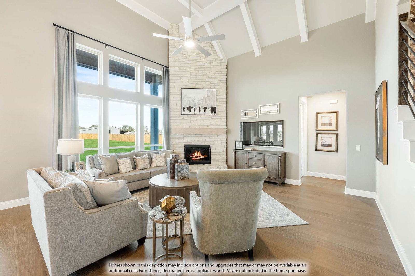
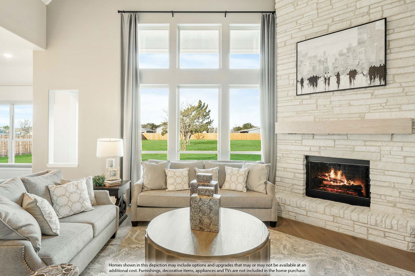
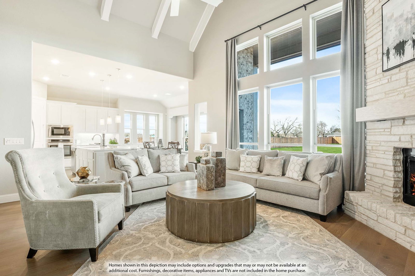
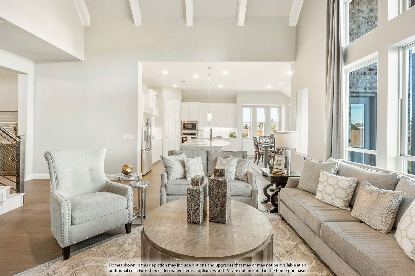
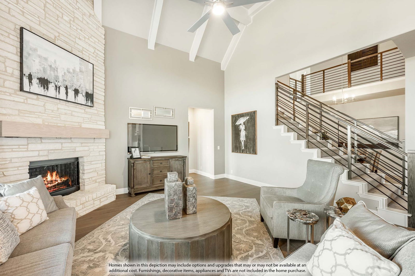
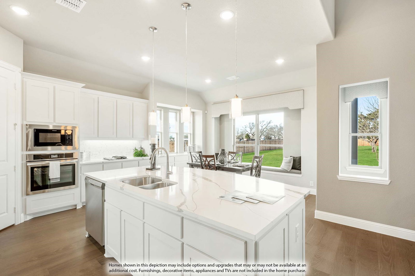
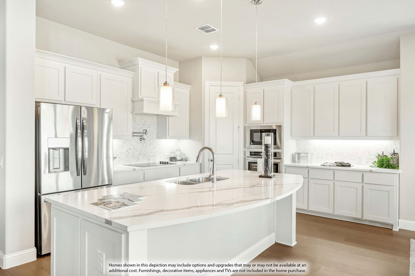
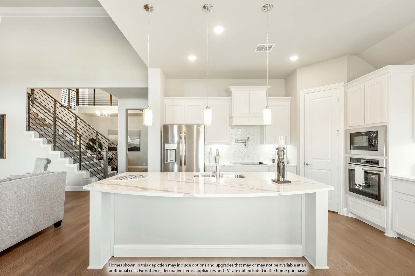
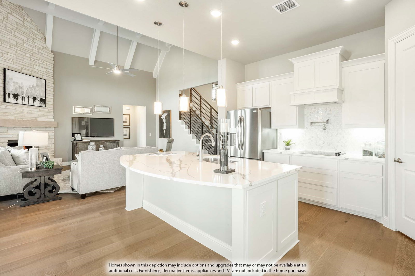
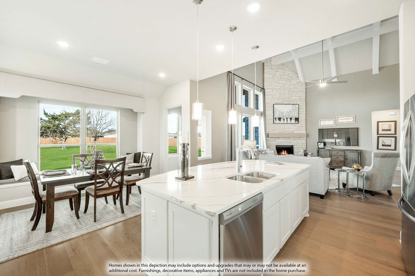
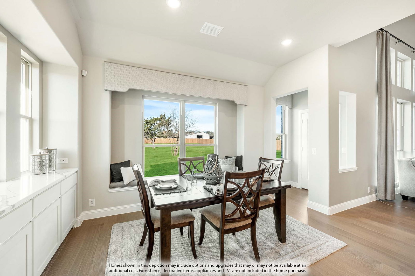
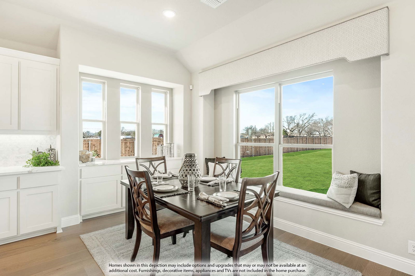
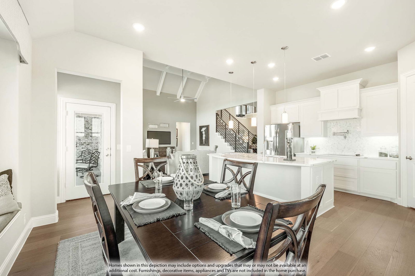
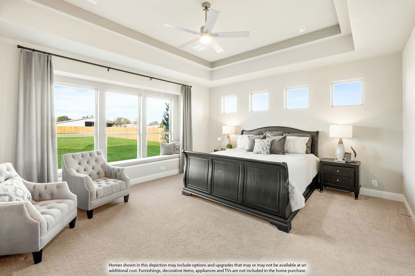
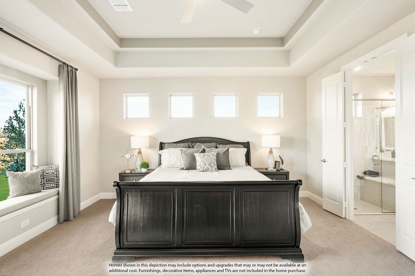
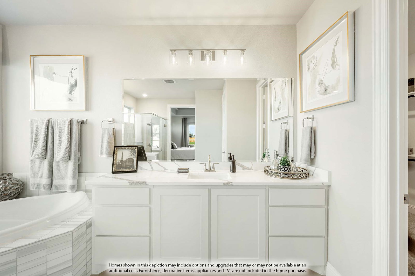
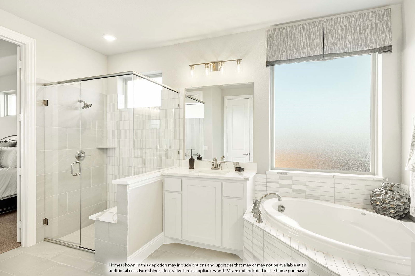
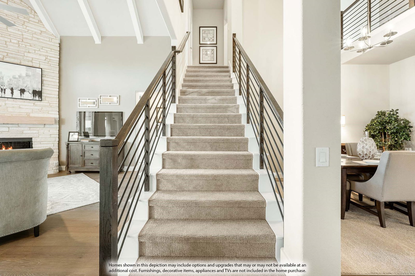
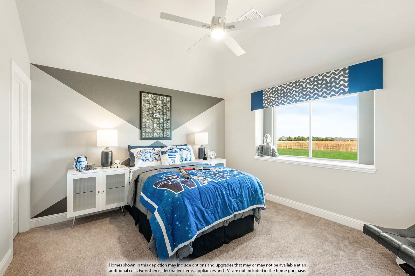
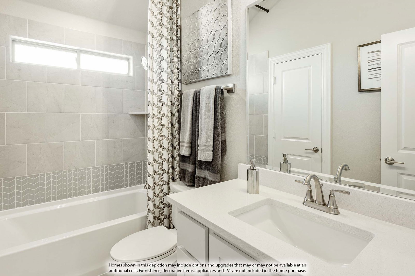
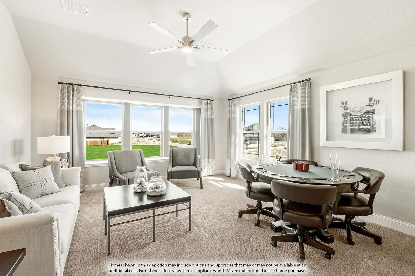

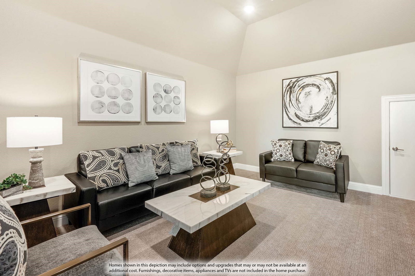
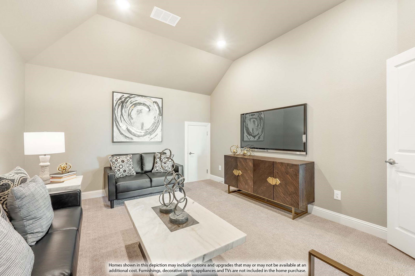
NEW! NEVER LIVED IN. Bloomfield Homes has built the Primrose V, a two-story plan with 4 bedrooms, 3.5 baths, a study, a 3-car garage, expected complete and Ready in December 2026! The home sits on an oversized interior lot, and the entry opens into the plan's rotunda — a rounded, dramatic first impression the moment you step inside. Most of the living is on the main floor: a study and a formal dining room sit downstairs alongside the primary suite, with 8' interior doors running through the first floor for a taller, more finished proportion. Vaulted ceilings lift the main living space, and the family room centers on a floor-to-ceiling stone fireplace. The all-electric Deluxe Kitchen carries double ovens, painted Shaker cabinets, an island, and Level 5 quartz countertops! High-level laminate runs through the main areas with upgraded carpet in the bedrooms. Upstairs, a game room and a dedicated media room give the household two separate living spaces, alongside a bedroom finished with its own walk-in closet. Window seats are built in through the home, adding storage and a place to sit, and a mud room off the garage catches shoes and bags before they reach the rest of the house. Outdoor living includes a covered patio out back. The 3-car garage handles vehicles, storage, or a workshop. Gutters and a full package of energy-saving components come standard, at no added cost, the same as every home Bloomfield Homes builds. Visit the Bloomfield Homes model at Coyote Crossing to walk the Primrose V in person, or call to learn more.
/u.realgeeks.media/athenstexas/header.png)
Additional Information
- Amenities
- Fireplace
- Interior Features
- Decorative Designer Lighting Fixtures, Double Vanity, Eat-In Kitchen, High Speed Internet, Kitchen Island, Open Floor Plan, Pantry, Cable TV, Vaulted/Cathedral Ceilings, Walk-In Closet(s)
- Exterior Features
- Private Yard
- HOA Fee
- $250
- Property Description
- Traditional, Detached
- Flooring
- Carpet, Laminate, Tile
- Appliances
- Dishwasher, Electric Cooktop, Electric Oven, Electric Water Heater, Disposal, Microwave, Vented Exhaust Fan
- Heating
- Central, Electric, Fireplace
- Air Conditioning
- Central Air, Ceiling Fan(s), Electric
- Exterior Features
- Private Yard
- Stories
- 2
- Levels
- Two
- Roof
- Composition
- Foundation
- Slab
- Parking Features
- Covered, Direct Access, Driveway, Enclosed, Garage, Garage Door Opener, Oversized, Garage Faces Side
- Garage Spaces
- 3
- School District
- Godley Isd
- Elementary School
- Godley
- Middle School
- Godley
- High School
- Godley
Mortgage Calculator
Listing courtesy of Marsha Ashlock from Visions Realty & Investments. Contact: 817-288-5510

Listings provided by North Texas Real Estate Information Systems (NTREIS). Listing data has been deemed reliable but is not guaranteed to be accurate by the MLS.
Last updated: