256 Golden Run Dr, Fate, TX 75189
- $665,848
- 5
- BD
- 4
- BA
- 3,912
- SqFt






- List Price
- $665,848
- Status
- ACTIVE
- Price Change
- ▼ $13,000 1788399316
- MLS#
- 21359101
- Subtype
- Residential
- Style
- Detached
- Architectural Style
- Detached
- New Construction
- Yes
- Construction Status
- New Construction - Complete
- Year Built
- 2026
- Bedrooms
- 5
- Bathrooms
- 4
- Full Baths
- 4
- Living Area
- 3,912
- Lot Size
- 6,098
- Acres
- 0.14
- Subdivision
- Edgewater
Property Description
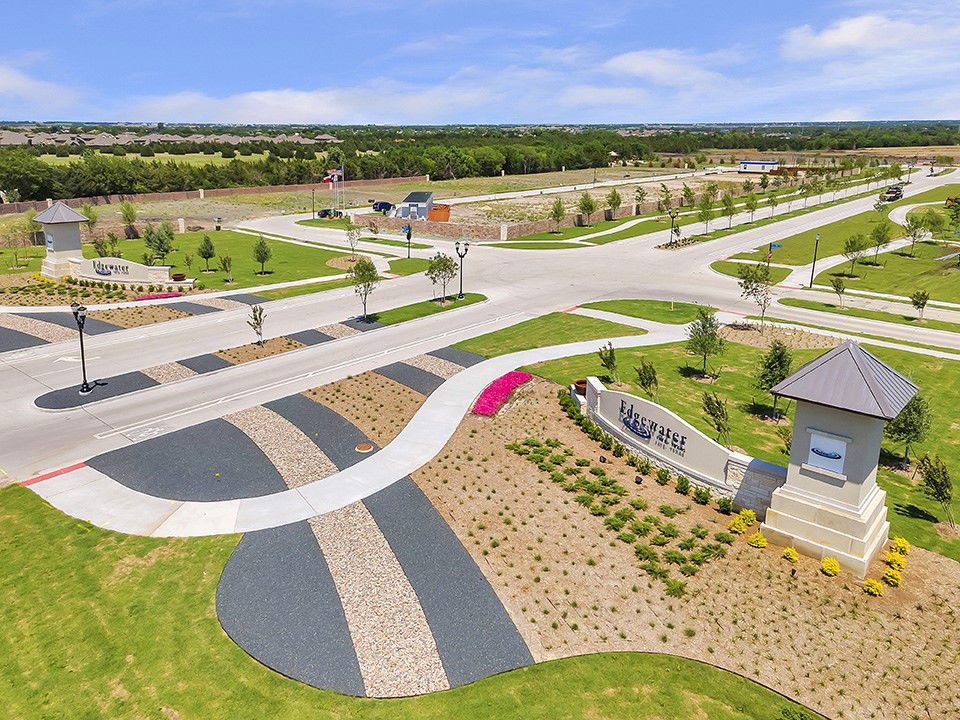
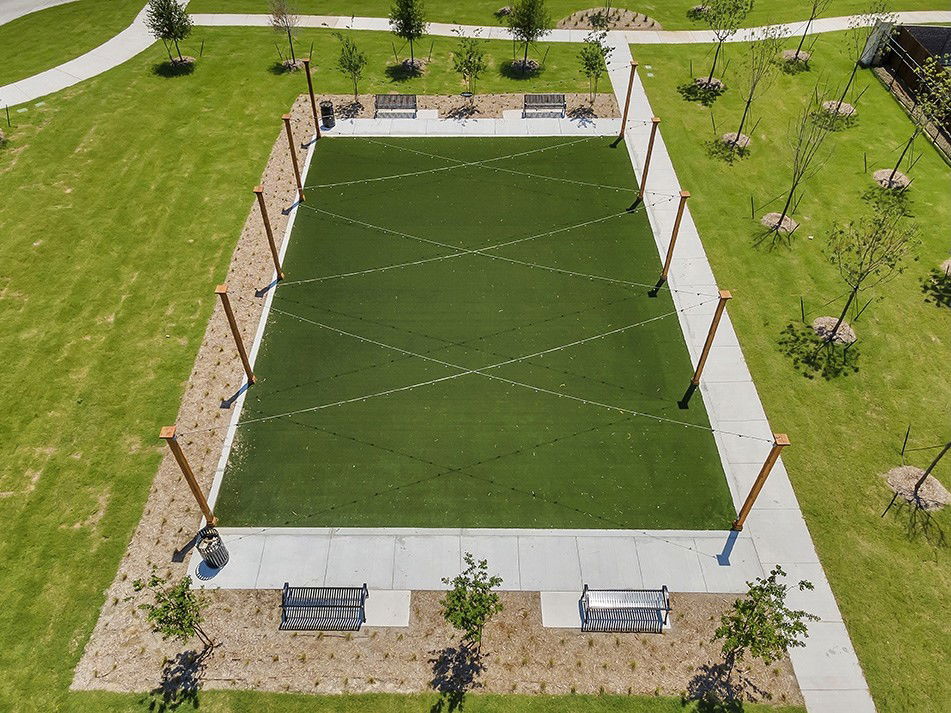
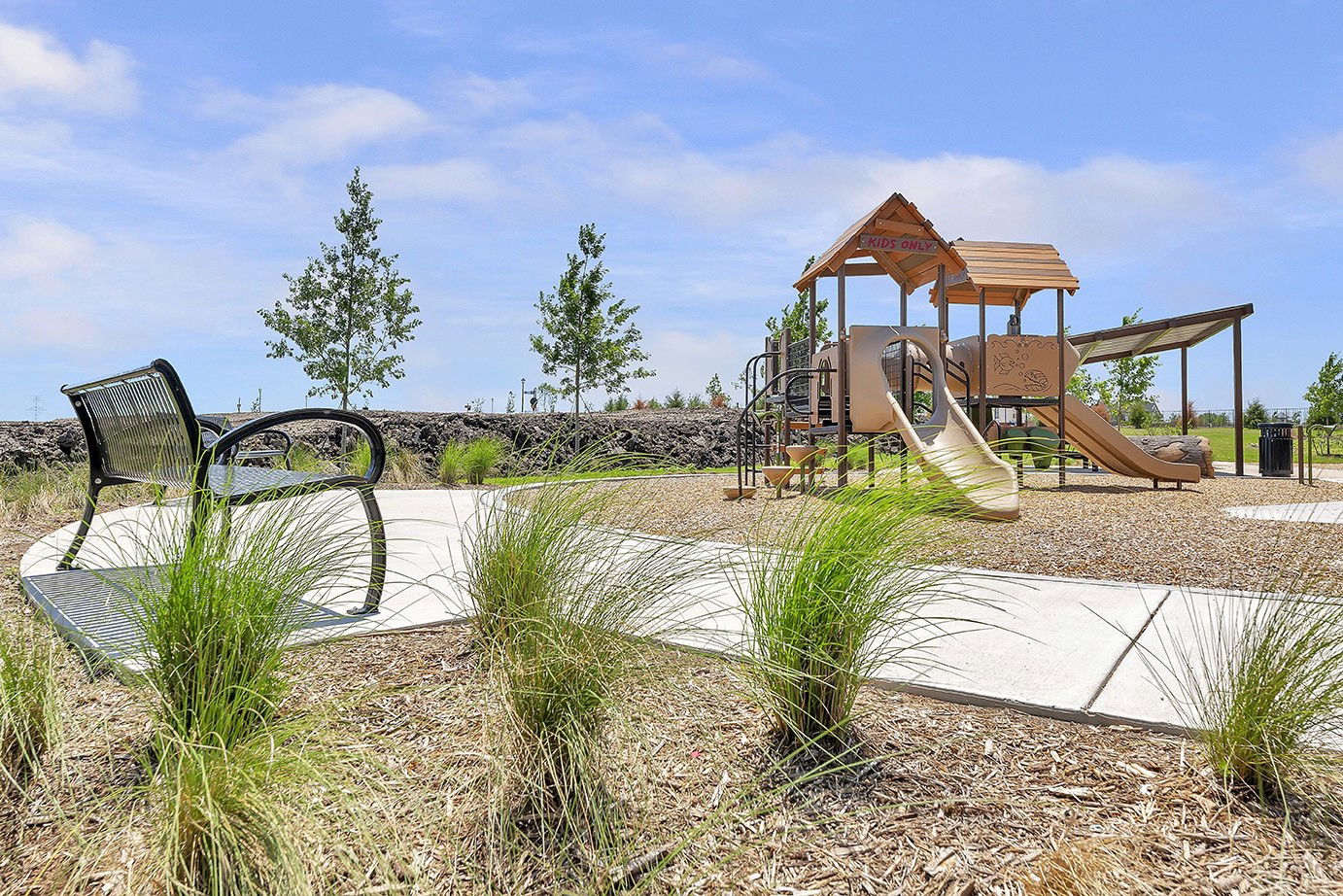
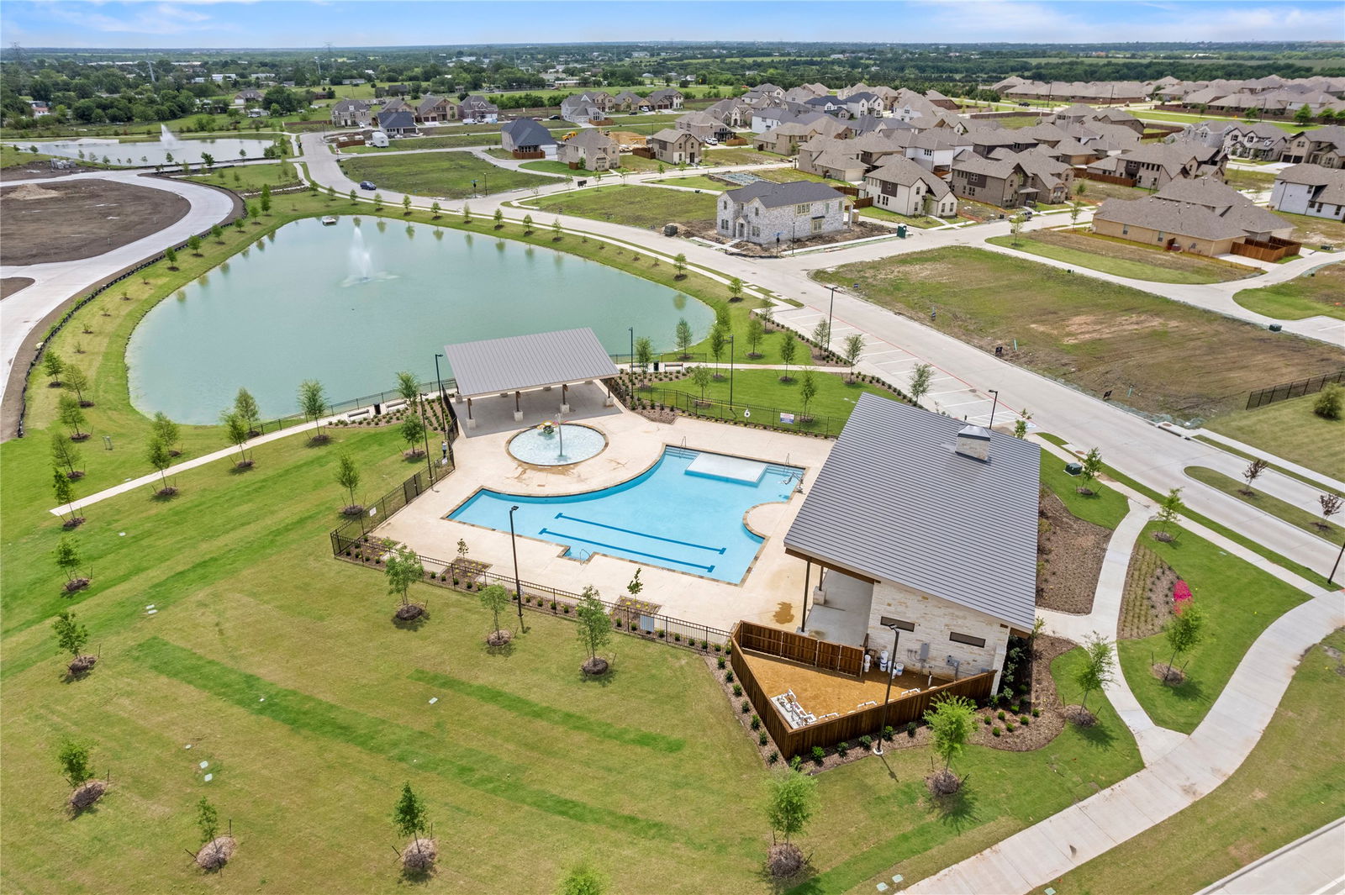
Stunning new Grand Home JUST COMPLETED in the highly sought-after Edgewater community—a master-planned neighborhood offering resort-style amenities including a swimming pool, scenic walking trails, parks, a playground, and a spacious outdoor event lawn. This east-facing home sits in a prime corner lot across from a tranquil lake and 2 blocks from the neighborhood pool, making it perfect for families. It’s also within walking or biking distance to the elementary school, combining convenience with community charm. A wide mahogany front door opens to a beautiful interior featuring a curved staircase with elegant iron balusters and a living or home office space that adds architectural charm. The open-concept kitchen is built for entertaining, complete with a butler’s pantry, granite slab countertops with slab backsplash, stainless steel appliances, commercial-style 6-burner gas cooktop, commercial vent hood, and Shaker cabinetry with built-in storage for trash and cookware. A large island provides the ideal space for meal prep, entertaining, or casual dining. The vaulted family room has a wall of windows and laminate wood floors—perfect for entertaining. The main level is enhanced by soaring 8-foot doors throughout for a spacious feel with laminate wood floors & sound system & flat screen TV wiring. The luxurious primary suite includes a freestanding soaking tub, champagne plumbing fixtures, glass-enclosed shower with designer tile, and dual vanities. Upstairs features a floating game room, a media room & a bonus room that can be a playroom, creative space, or kids' retreat. Built by an Energy Star Partner, this home includes energy-efficient upgrades like R-38 insulation, vinyl windows, 2x6 construction, and a tankless water heater. With no MUD or PID taxes, this home offers long-term value and true peace of mind.
/u.realgeeks.media/athenstexas/header.png)
Additional Information
- Amenities
- Fireplace
- Interior Features
- Decorative Designer Lighting Fixtures, High Speed Internet, Open Floor Plan, Cable TV, Vaulted/Cathedral Ceilings, Wired Audio, Air Filtration
- Exterior Features
- Rain Gutters
- HOA Fee
- $1,200
- Property Description
- Detached
- Flooring
- Carpet, Tile, Vinyl, Wood
- Appliances
- Dishwasher, Electric Oven, Gas Cooktop, Disposal, Microwave, Range, Some Commercial Grade, Water Heater, Vented Exhaust Fan
- Heating
- Central, Fireplace, Zoned
- Air Conditioning
- Central Air, Ceiling Fan(s), Electric, Zoned
- Exterior Features
- Rain Gutters
- Stories
- 2
- Levels
- Two
- Roof
- Composition
- Foundation
- Slab
- Parking Features
- Alley Access, Garage, Garage Door Opener, Kitchen Level, Garage Faces Rear
- Garage Spaces
- 2
- School District
- Royse City Isd
- Elementary School
- Vernon
- Middle School
- Bobby Summers
- High School
- Royse City
- View
- Park/Greenbelt, Water
Mortgage Calculator
Listing courtesy of Stephen Brooks from Royal Realty, Inc.. Contact: 214-750-6528

Listings provided by North Texas Real Estate Information Systems (NTREIS). Listing data has been deemed reliable but is not guaranteed to be accurate by the MLS.
Last updated: