1220 Monica Dr, Allen, TX 75013
- $1,350,000
- 4
- BD
- 5
- BA
- 4,928
- SqFt




- List Price
- $1,350,000
- Status
- ACTIVE
- MLS#
- 21353316
- Subtype
- Residential
- Style
- Traditional, Detached
- Architectural Style
- Traditional, Detached
- Construction Status
- Preowned
- Year Built
- 2008
- Bedrooms
- 4
- Bathrooms
- 5
- Full Baths
- 4
- Half Baths
- 1
- Living Area
- 4,928
- Lot Size
- 15,681
- Acres
- 0.36
- Subdivision
- Meadow At Montgomery Farm The
Property Description
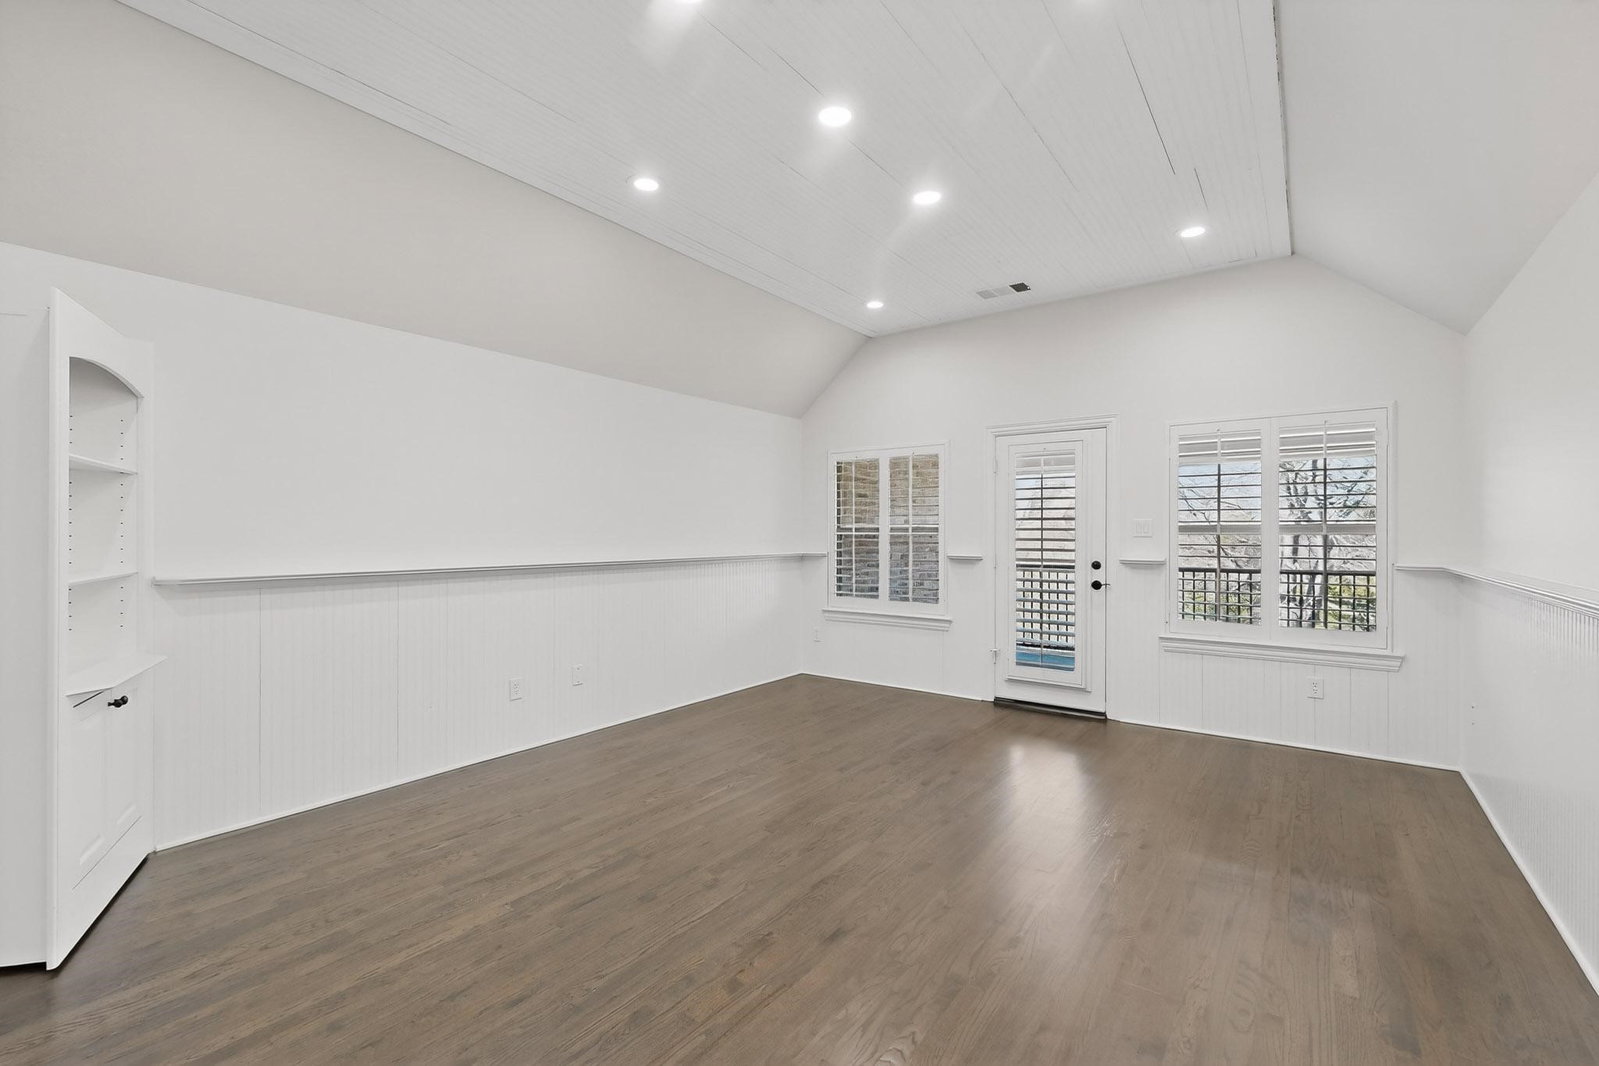
2 new AC units. Located in the heart of Allen near Watters Creek Village, premier shopping, dining, and convenient access to Hwy 75, this stunning home offers an elevated blend of luxury and everyday convenience. Upon entry through the striking wrought-iron front door, a beautiful staircase creates an impressive first impression. The thoughtfully designed layout includes 5 bedrooms, 4.5 baths, formal dining, a private office, and a large gameroom, with 3 bedrooms on the first level. Hardwood floors and select plantation shutters enhance the main living areas. The chef’s kitchen features state-of-the-art appliances, quartz countertops, crisp white custom cabinetry, pot filler, vented range hood, and an oversized island opening to the living room showcasing a gorgeous fireplace and custom built-ins. The primary suite is a true retreat with a soaking tub, separate shower, and a spacious walk-in closet with custom storage. Upstairs offers two additional bedrooms and a spacious gameroom or flex space with a hidden bookshelf Murphy door leading to extra storage. Enjoy outdoor living from the second-level balcony or entertain on the covered patio with an adjacent fire pit and low-maintenance backyard. This home truly embodies luxury, comfort, and convenience.
/u.realgeeks.media/athenstexas/header.png)
Additional Information
- Amenities
- Fireplace
- Interior Features
- Bar-Wet, Chandelier, Bar-Dry, Decorative Designer Lighting Fixtures, Double Vanity, High Speed Internet, Kitchen Island, Open Floor Plan, Pantry, Cable TV, Vaulted/Cathedral Ceilings, Walk-In Closet(s)
- Exterior Features
- Fire Pit, Rain Gutters
- Taxes
- $22,850
- HOA Fee
- $2,031
- Property Description
- Traditional, Detached
- Flooring
- Carpet, Hardwood, Tile
- Appliances
- Some Gas Appliances, Built in Refrigerator, Dishwasher, Disposal, Gas Range, LP Gas Water Heater, Ice Maker, Microwave, Plumbed for Gas, Range, Refrigerator, Some Commercial Grade, Vented Exhaust Fan, Water Purifier Owned
- Heating
- Central, Fireplace, Natural Gas
- Air Conditioning
- Central Air, Ceiling Fan(s), Electric
- Exterior Features
- Fire Pit, Rain Gutters
- Stories
- 2
- Levels
- Two
- Roof
- Shingle
- Foundation
- Slab
- Parking Features
- Garage - Single Door, Driveway, Epoxy Flooring, Enclosed, Garage Faces Front, Garage, Garage Door Opener, Garage Faces Side
- Garage Spaces
- 3
- School District
- Allen Isd
- Elementary School
- Norton
- Middle School
- Ereckson, Lowery Freshman Center
- High School
- Allen
Mortgage Calculator
Listing courtesy of David Tung from Axial Realty LLC. Contact: 469-980-8298

Listings provided by North Texas Real Estate Information Systems (NTREIS). Listing data has been deemed reliable but is not guaranteed to be accurate by the MLS.
Last updated: