1000 Homestead Ln, Royse City, TX 75189
- $305,000
- 4
- BD
- 3
- BA
- 2,066
- SqFt




- List Price
- $305,000
- Status
- ACTIVE
- MLS#
- 21351365
- Subtype
- Residential
- Style
- Traditional, Detached
- Architectural Style
- Traditional, Detached
- Year Built
- 2021
- Bedrooms
- 4
- Bathrooms
- 3
- Full Baths
- 3
- Living Area
- 2,066
- Lot Size
- 7,753
- Acres
- 0.18
- Subdivision
- Magnolia
Property Description
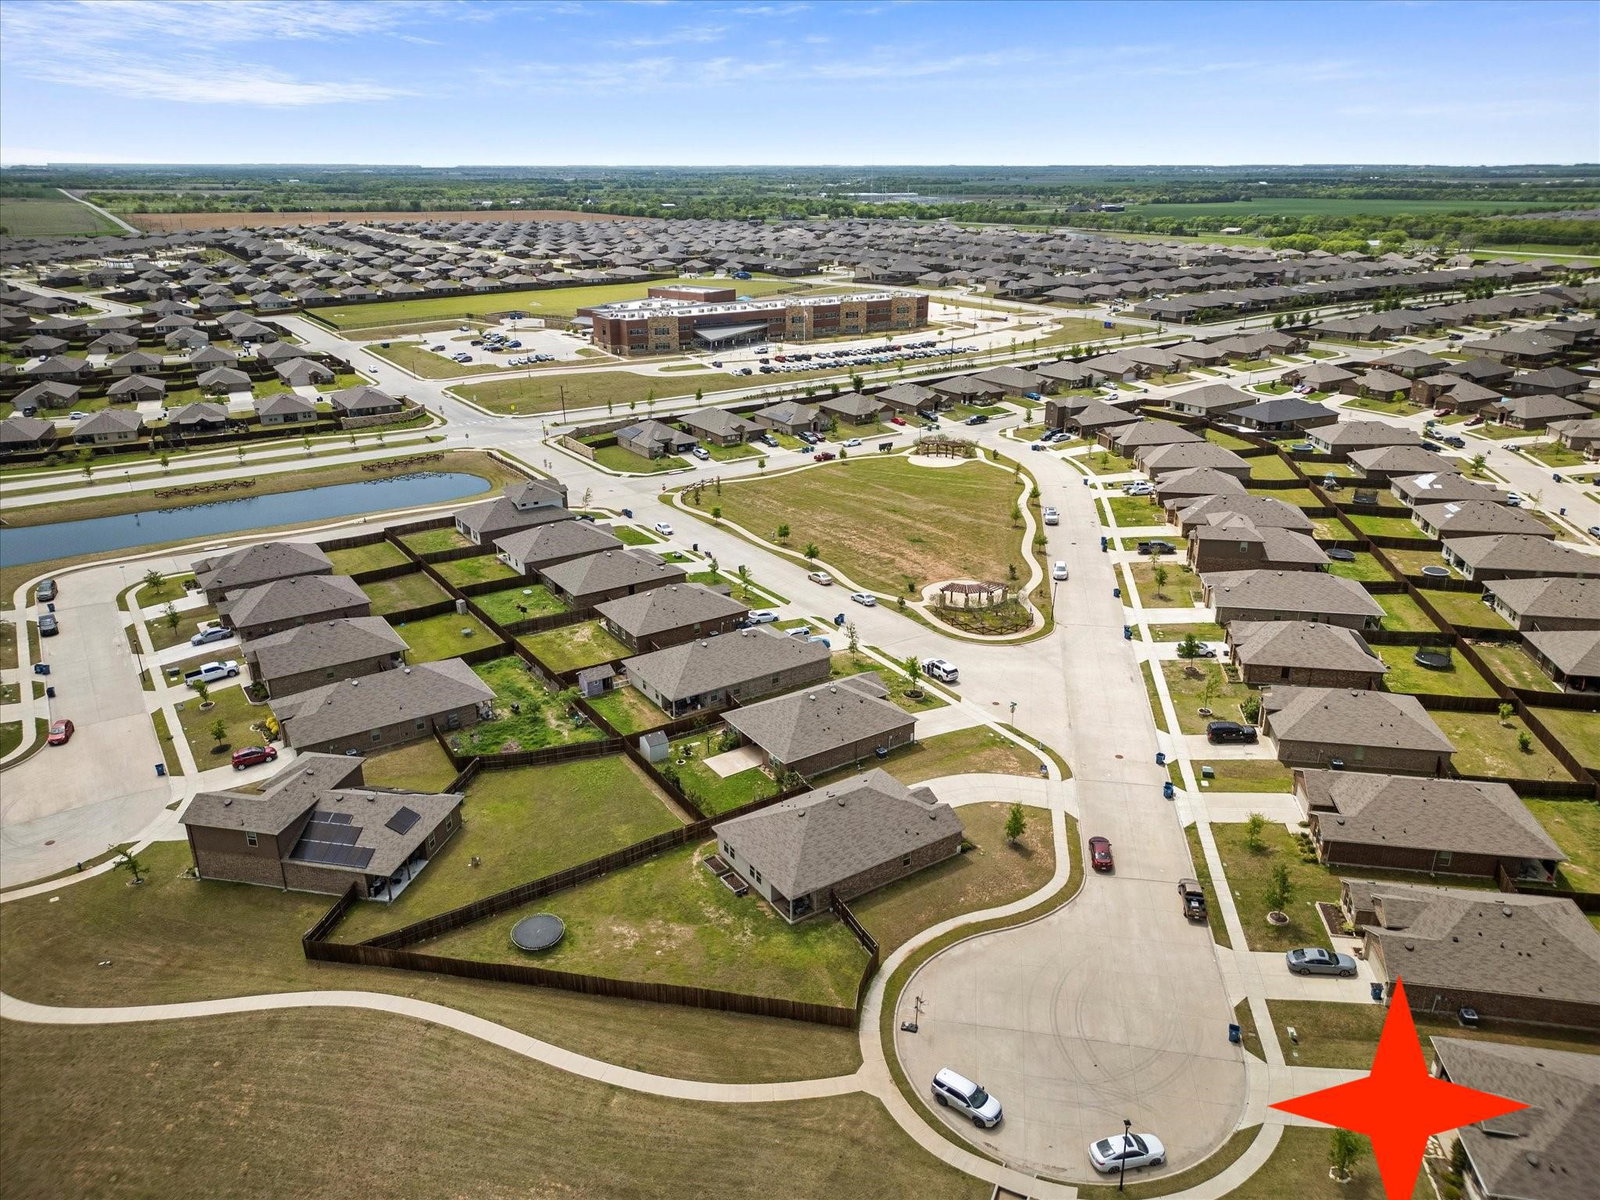
Ideally positioned on a premium cul-de-sac lot beside a peaceful pond, this exceptional Magnolia Pointe residence offers beautiful views, a thoughtfully designed floor plan, and an unbeatable location within the community. The spacious interior flows effortlessly, offering four bedrooms, three full baths, and a dedicated study that provides flexible space for working from home or pursuing favorite hobbies. At the heart of the home, the inviting kitchen features a large center island and opens seamlessly to the dining and living areas, creating a wonderful gathering place for everyday living and entertaining.The spacious primary suite offers a relaxing retreat with a well-appointed bath featuring a separate shower and generous walk-in closet. Three comfortable secondary bedrooms provide plenty of room for guests or additional workspace. Sit back and relax on the covered patio while enjoying the privacy and seclusion of the northeast-facing backyard, complete with soft natural light and protection from the harsh western afternoon sun. Tucked along a quiet street with a charming pocket park, the home is bordered by a greenbelt with scenic pond views and is just steps from Roderick Elementary. Enjoy the abundant amenities of Magnolia Pointe, including swimming pools, playgrounds, walking trails, green spaces, and scenic fishing ponds—all within this beautifully connected community.
/u.realgeeks.media/athenstexas/header.png)
Additional Information
- Interior Features
- Eat-In Kitchen, Granite Counters, High Speed Internet, Kitchen Island, Open Floor Plan, Pantry, Walk-In Closet(s)
- Taxes
- $7,337
- HOA Fee
- $240
- Property Description
- Traditional, Detached
- Flooring
- Carpet, Laminate, Tile
- Appliances
- Dishwasher, Electric Range, Microwave
- Heating
- Central, Electric
- Air Conditioning
- Central Air, Electric
- Stories
- 1
- Levels
- One
- Roof
- Composition
- Foundation
- Slab
- Parking Features
- Garage Faces Front, Garage, Garage Door Opener
- Garage Spaces
- 2
- School District
- Community Isd
- Elementary School
- John & Barbara Roderick
- Middle School
- Community Trails
- High School
- Community
Mortgage Calculator
Listing courtesy of Anastasia Riley from Coldwell Banker Realty Frisco. Contact: 972-984-0511

Listings provided by North Texas Real Estate Information Systems (NTREIS). Listing data has been deemed reliable but is not guaranteed to be accurate by the MLS.
Last updated: