2008 Frontier Trl, Lewisville, TX 75067
- $450,000
- 3
- BD
- 2
- BA
- 2,050
- SqFt




- List Price
- $450,000
- Status
- PENDING
- MLS#
- 21349402
- Subtype
- Residential
- Style
- Traditional, Detached
- Architectural Style
- Traditional, Detached
- Construction Status
- Preowned
- Year Built
- 1987
- Bedrooms
- 3
- Bathrooms
- 2
- Full Baths
- 2
- Living Area
- 2,050
- Lot Size
- 5,488
- Acres
- 0.13
- Subdivision
- Indian Oaks Add Sec 3
Property Description
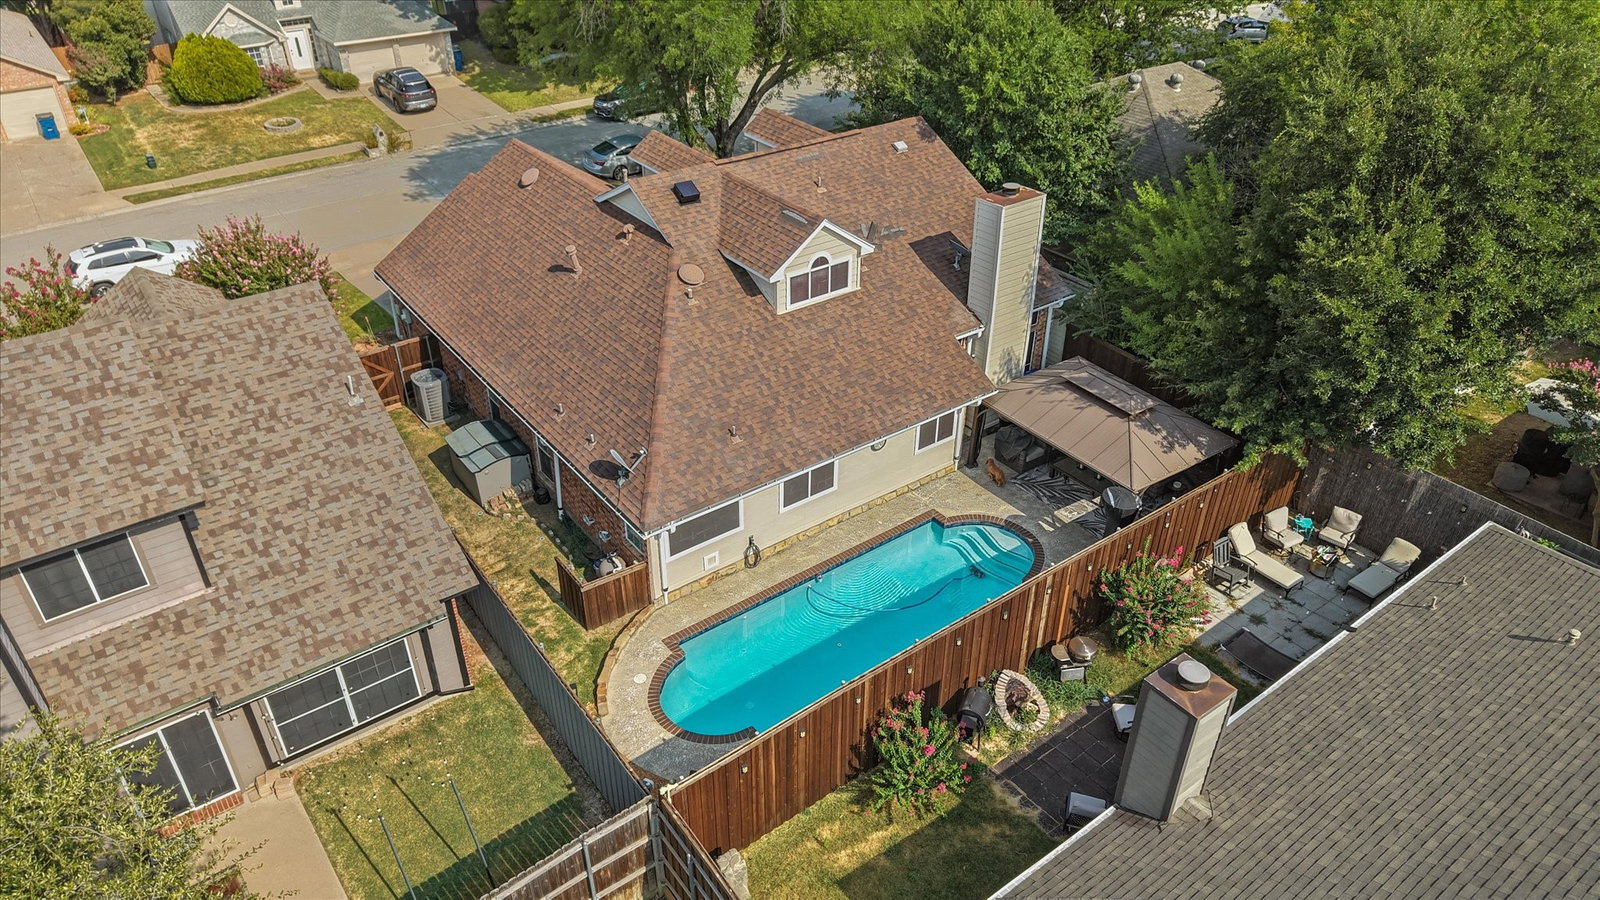
Welcome to 2008 Frontier Trail where comfort, style, convenience, and a prime Lewisville location come together. This beautifully updated home offers an exceptional opportunity for buyers seeking spacious living with luxury. One of the more rare properties in the Indian Oaks neighborhood with an in ground pool and Cabana. When you step inside you will discover an inviting floor plan designed for both everyday living and entertaining. The Open Kitchen with updated Bamboo Flooring creates a warm and welcoming atmosphere throughout the home. Enjoy the perfect balance of privacy and functionality with spacious bedrooms, comfortable gathering areas, and outdoor space ideal for relaxing or hosting family and friends. Conveniently located near top-rated amenities and just minutes from everything Lewisville has to offer, this home provides the lifestyle today's buyers are searching for. Pictures can only tell part of the story. The true character and feel of this home must be experienced in person. Whether you're searching for your first home, looking for more space, or relocating within the DFW area, this property deserves a place at the top of your list. Schedule your private showing today and discover why this could be the perfect place to call home.
/u.realgeeks.media/athenstexas/header.png)
Additional Information
- Amenities
- Fireplace, Pool
- Interior Features
- Decorative Designer Lighting Fixtures, Eat-In Kitchen, Granite Counters, High Speed Internet, Kitchen Island, Loft, Pantry, Cable TV, Walk-In Closet(s)
- Exterior Features
- Lighting
- Taxes
- $6,815
- Property Description
- Traditional, Detached
- Flooring
- Bamboo, Carpet, Tile
- Appliances
- Dryer, Dishwasher, Electric Cooktop, Electric Oven, Electric Range, Disposal, Washer
- Heating
- Central, Natural Gas
- Air Conditioning
- Central Air, Ceiling Fan(s), Electric
- Exterior Features
- Lighting
- Stories
- 2
- Levels
- Two
- Roof
- Composition, Shingle
- Foundation
- Slab
- Pool
- Yes
- Parking Features
- Covered, Direct Access, Driveway, Garage Faces Front, Garage, Inside Entrance
- Garage Spaces
- 2
- School District
- Lewisville Isd
- Elementary School
- Parkway
- Middle School
- Hedrick
- High School
- Lewisville
Mortgage Calculator
Listing courtesy of Lucas Pittaluga from Agency Dallas Park Cities, LLC. Contact:

Listings provided by North Texas Real Estate Information Systems (NTREIS). Listing data has been deemed reliable but is not guaranteed to be accurate by the MLS.
Last updated: