829 Meadow Lark Ln, Red Oak, TX 75154
- $499,000
- 4
- BD
- 4
- BA
- 2,397
- SqFt




- List Price
- $499,000
- Status
- PENDING
- MLS#
- 21344433
- Subtype
- Residential
- Style
- Traditional, Detached
- Architectural Style
- Traditional, Detached
- Construction Status
- Preowned
- Year Built
- 2017
- Bedrooms
- 4
- Bathrooms
- 4
- Full Baths
- 3
- Half Baths
- 1
- Living Area
- 2,397
- Lot Size
- 39,639
- Acres
- 0.91
- Subdivision
- Rock Creek Estates #3
Property Description
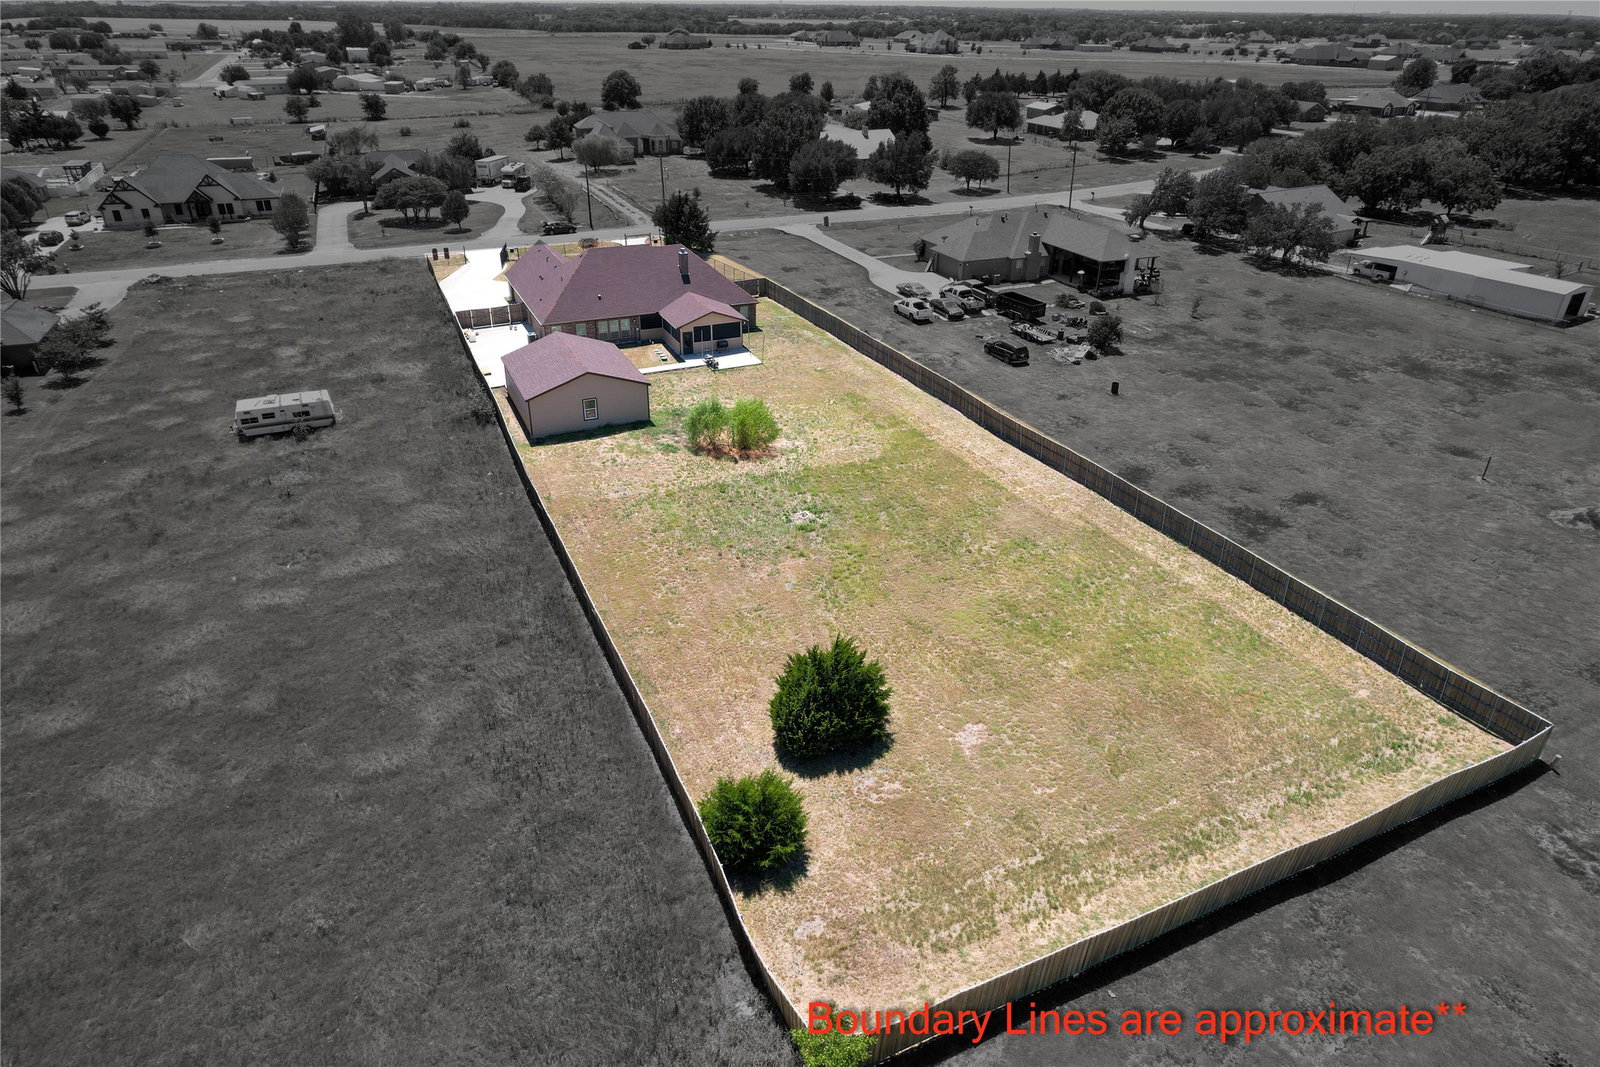
Welcome to this beautifully appointed single-story home in Rock Creek Estates #3 - NO HOA, situated on a huge, fully fenced lot with plenty of space to enjoy! From the inviting entry foyer, you’ll step into a bright & open floor plan featuring high ceilings & a stunning living room fireplace surrounded by brick. The living room flows seamlessly into the kitchen, dining area, & breakfast nook, creating an ideal space for everyday living. The spacious kitchen offers stainless steel appliances, abundant cabinet storage, & plenty of room to gather. The home features four bedrooms or 3 bedrooms & an ofc, including a private primary suite with high ceilings & an abundance of natural light. Double doors lead into the luxurious primary bathroom, complete with dual vanities, a walk-in shower, & a relaxing soaking tub. Additional bedrooms feature carpet flooring & ceiling fans, with their own ensuite bathrooms. A separate 3 qtr. bathroom with a walk-in shower and a convenient powder bathroom complete the main living areas. The walk-in laundry room provides excellent functionality and leads directly to the attached two-car garage. Outside, enjoy the expansive backyard with a patio & a fantastic covered addition featuring vaulted ceilings and ceiling fans—an ideal spot for morning coffee, evening drinks, or relaxing with friends & family. The huge fully fenced lot provides plenty of room for outdoor activities. In addition to the attached two-car garage, the property offers a detached one-car garage-carport area, providing excellent flexibility for additional parking, storage, hobbies, or recreational equipment. With its spacious single-level layout, multiple bathrooms, generous lot, impressive outdoor living space, multiple garage-storage, or workshop options, & no HOA, this Rock Creek Estates home offers the space, comfort, & flexibility you’ve been looking for! Discounted rate options & no lender fee future refinancing may be available for qualified buyers of this home
/u.realgeeks.media/athenstexas/header.png)
Additional Information
- Amenities
- Fireplace
- Interior Features
- Decorative Designer Lighting Fixtures, Eat-In Kitchen, Kitchen Island, Open Floor Plan, Vaulted/Cathedral Ceilings, Walk-In Closet(s)
- Exterior Features
- Lighting, Private Yard
- Taxes
- $7,848
- Property Description
- Traditional, Detached
- Flooring
- Carpet, Tile, Wood
- Appliances
- Dishwasher, Electric Range, Disposal, Microwave, Refrigerator
- Heating
- Central, Electric
- Air Conditioning
- Central Air, Ceiling Fan(s)
- Exterior Features
- Lighting, Private Yard
- Stories
- 1
- Levels
- One
- Roof
- Composition
- Foundation
- Slab
- Parking Features
- Additional Parking, Paved, Driveway, Garage, Garage Faces Side, Other
- Garage Spaces
- 2
- School District
- Ferris Isd
- Elementary School
- Ingram
- Middle School
- Ferris
- High School
- Ferris
Mortgage Calculator
Listing courtesy of Pamela Washington from Orchard Brokerage. Contact: 469-222-8880

Listings provided by North Texas Real Estate Information Systems (NTREIS). Listing data has been deemed reliable but is not guaranteed to be accurate by the MLS.
Last updated: