225 League Rd, Mclendon Chisholm, TX 75032
- $1,190,000
- 5
- BD
- 5
- BA
- 4,300
- SqFt




- List Price
- $1,190,000
- Status
- ACTIVE
- MLS#
- 21339708
- Subtype
- Residential
- Style
- Farmhouse, Modernist, Detached
- Architectural Style
- Farmhouse, Modernist, Detached
- Construction Status
- Preowned
- Year Built
- 2025
- Bedrooms
- 5
- Bathrooms
- 5
- Full Baths
- 4
- Half Baths
- 1
- Living Area
- 4,300
- Lot Size
- 108,900
- Acres
- 2.50
- Subdivision
- Lovell Estates
Property Description
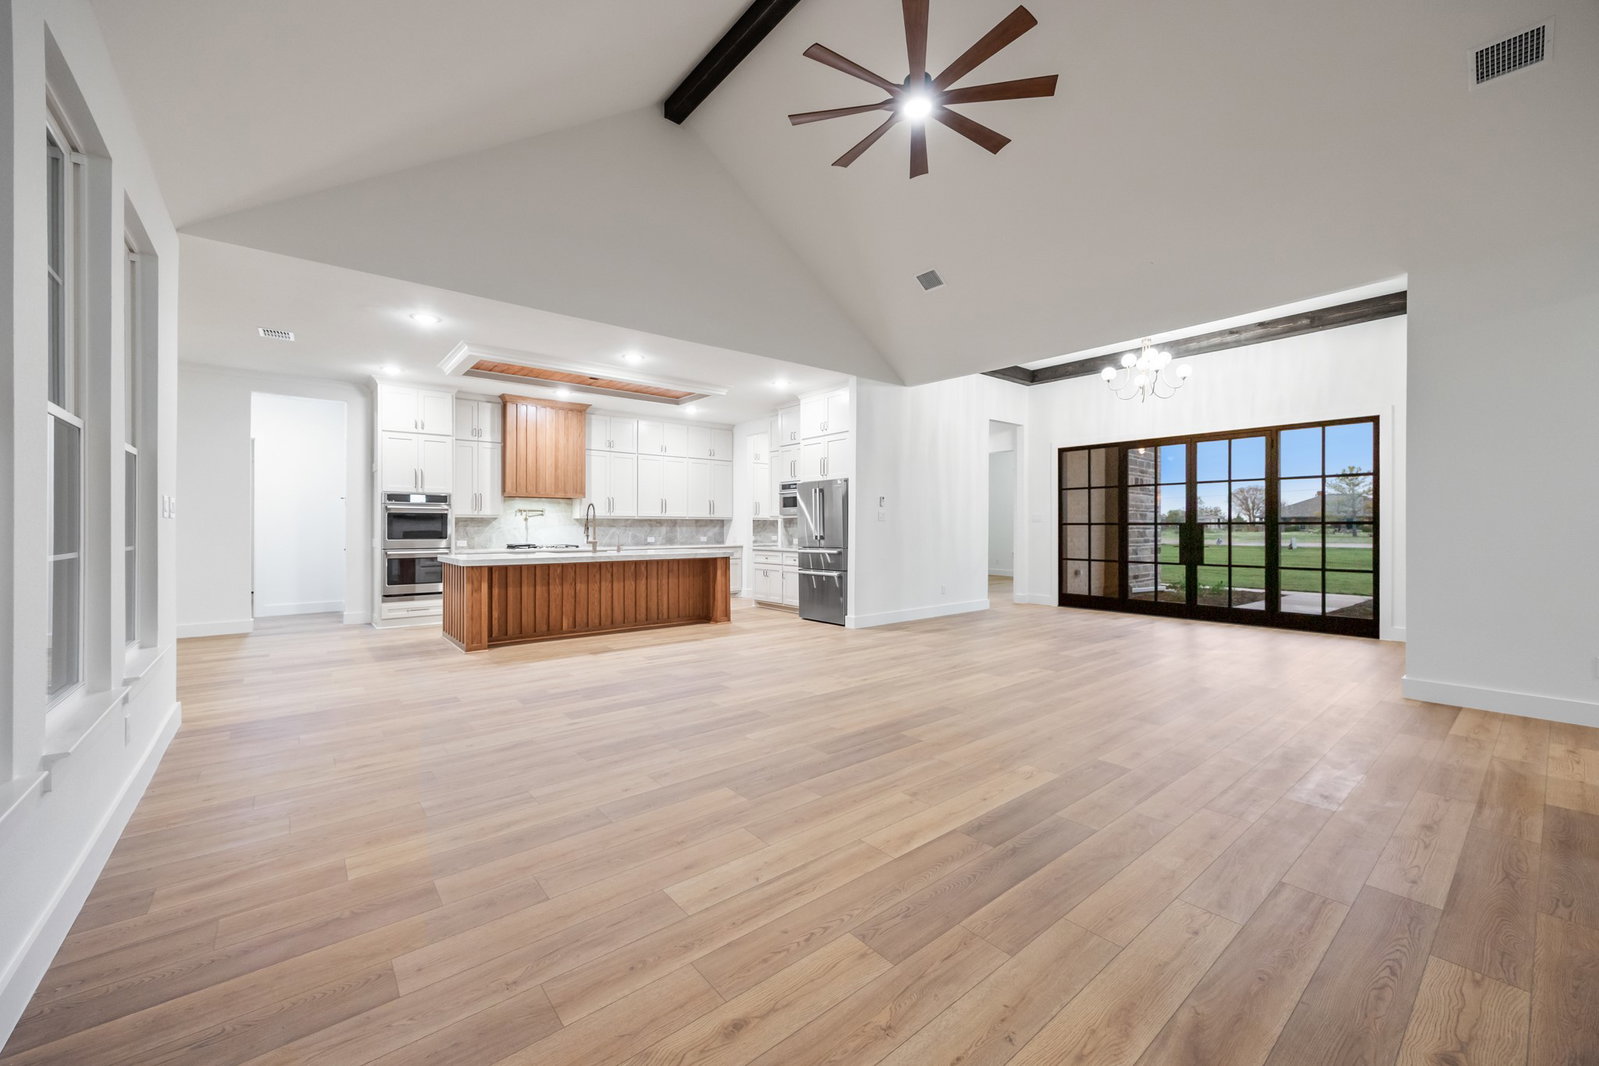
NEVER-LIVED-IN Luxury Custom Greenbrier Home on 2.5 Acres! Experience luxury country living in this stunning custom home, perfectly situated on private acres in a quiet, desirable neighborhood with NO HOA. Featuring beautiful rock accents, this 5-bedroom, 4.5-bath home offers an open floor plan with soaring vaulted ceilings, abundant natural light, and designer finishes throughout. The gourmet kitchen is a chef's dream with light granite countertops, premium Bosch dishwasher & stainless appliances, a large center island, an oversized walk-in pantry, and two refrigerators—one in the kitchen and another in the laundry room, which also includes the washer and dryer. The spacious living area is anchored by a striking white brick fireplace, (professionally mounted over fireplace is a framed TV) custom cabinets creating the perfect space for entertaining or relaxing. Retreat to the luxurious primary suite featuring a spa-inspired bath with a freestanding soaking tub, separate vanities, upgraded gold fixtures, elegant herringbone tile, and a large walk-in shower. The primary closet also features a dedicated monitor connected to the home's approximately $10,000 professionally wired 360-degree exterior camera system, creating an ideal secure, safe room setup, for added peace of mind. Additional highlights include a side-entry 3-car garage, generous secondary bedrooms, and thoughtfully designed living spaces throughout includes media-movie room. Enjoy outdoor living year-round on the expansive covered patio featuring a propane gas grill, pizza oven, built-in wine cooler, outdoor fireplace, and breathtaking sunrise and sunset views. This exceptional property combines modern luxury, privacy, and peaceful country living while remaining conveniently located near shopping, dining, and top-rated Rockwall schools. Move-in ready and never lived in—don't miss this rare opportunity! Home water filter & reverse osmosis water at the kitchen special faucet!
/u.realgeeks.media/athenstexas/header.png)
Additional Information
- Amenities
- Fireplace
- Interior Features
- Granite Counters, Kitchen Island, Multiple Primary Suites, Open Floor Plan, Pantry, Smart Home, Cable TV, Vaulted/Cathedral Ceilings, Natural Woodwork, Walk-In Closet(s), Wired Audio
- Taxes
- $4,231
- Property Description
- Farmhouse, Modernist, Detached
- Flooring
- Hardwood, Tile
- Appliances
- Double Oven, Gas Cooktop, Microwave, Refrigerator, Water Purifier Owned, Washer, Wine Cooler
- Heating
- Electric, Fireplace, Propane
- Air Conditioning
- Central Air
- Stories
- 1
- Levels
- One
- Roof
- Composition
- Parking Features
- Additional Parking, Paved, Driveway, Garage, Garage Faces Side
- Garage Spaces
- 3
- School District
- Rockwall Isd
- Elementary School
- Ouida Springer
- Middle School
- Ursula Rakow
- High School
- Rockwall-Heath
Mortgage Calculator
Listing courtesy of Barbara Baumann from Call It Closed Realty. Contact: 9726727297,9726727297

Listings provided by North Texas Real Estate Information Systems (NTREIS). Listing data has been deemed reliable but is not guaranteed to be accurate by the MLS.
Last updated: