3906 Asbury Ln, Addison, TX 75001
- $499,900
- 3
- BD
- 4
- BA
- 2,573
- SqFt




- List Price
- $499,900
- Status
- ACTIVE
- Price Change
- ▲ $900 1786509935
- MLS#
- 21336107
- Subtype
- Residential
- Year Built
- 2010
- Bedrooms
- 3
- Bathrooms
- 4
- Full Baths
- 3
- Half Baths
- 1
- Living Area
- 2,573
- Lot Size
- 1,350
- Acres
- 0.03
- Subdivision
- Asbury Circle
Property Description
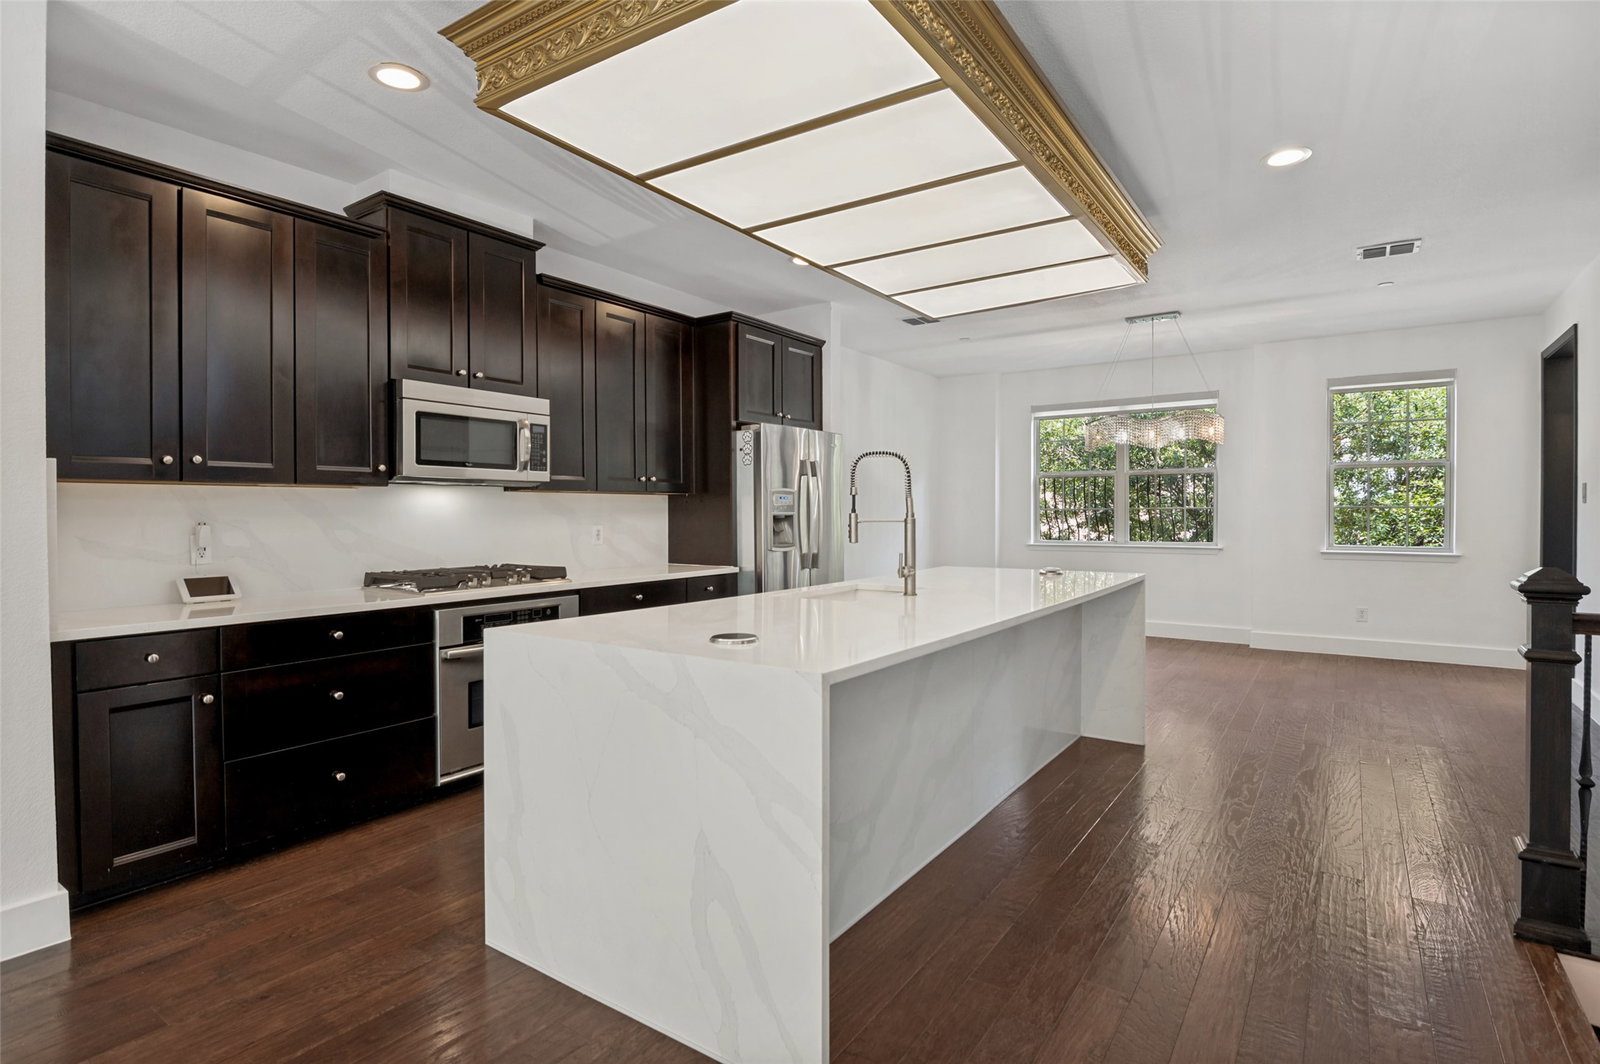
Experience elevated Addison living in this designer-upgraded, 2,573-sq.-ft., 3-story townhome with 3 bedrooms, 3.5 baths and a 2-car garage. A rare dual-primary layout offers two expansive suites, each with a private en-suite bath and oversized walk-in closet. The first-floor suite doubles as an executive office and includes a separate entrance, closet and full bath. The open main level makes a statement with a waterfall-edge island, updated gas cooktop and custom-illuminated gold ceiling feature. The living room is centered around a reimagined fireplace. Rich wood flooring flows throughout all bedrooms and stairs—no carpet. Frameless glass showers, motorized Hunter Douglas shades, updated trim, doors, hardware, mirrors and designer lighting complete the refined interior. Newer water heater and EV-charging outlet. Moments from Addison dining, parks and trails, plus complimentary resident membership to the Addison Athletic Club.
/u.realgeeks.media/athenstexas/header.png)
Additional Information
- Amenities
- Fireplace
- Interior Features
- Eat-In Kitchen, In-Law Arrangement, Kitchen Island, Multiple Primary Suites, Open Floor Plan, Pantry, Walk-In Closet(s)
- Exterior Features
- Balcony, Other, Rain Gutters
- Taxes
- $10,017
- HOA Fee
- $500
- Appliances
- Gas Range, Dishwasher, Disposal, Microwave
- Heating
- Central, ENERGY STAR Qualified Equipment, Fireplace
- Air Conditioning
- Central Air, Ceiling Fan(s), Electric, ENERGY STAR Qualified Equipment, Other, Zoned
- Exterior Features
- Balcony, Other, Rain Gutters
- Stories
- 2
- Levels
- Two
- Roof
- Shingle
- Foundation
- Slab
- Parking Features
- Alley Access
- Garage Spaces
- 2
- School District
- Dallas Isd
- Elementary School
- Bush
- Middle School
- Walker
- High School
- White
Mortgage Calculator
Listing courtesy of Mike Yari from Keys 2 it All, LLC.. Contact: 469-337-4800

Listings provided by North Texas Real Estate Information Systems (NTREIS). Listing data has been deemed reliable but is not guaranteed to be accurate by the MLS.
Last updated: