5015 Meridian Ln Unit 2101, Addison, TX 75001
- $515,000
- 2
- BD
- 3
- BA
- 1,900
- SqFt




- List Price
- $515,000
- Status
- ACTIVE
- MLS#
- 21333821
- Subtype
- Residential
- Year Built
- 2016
- Bedrooms
- 2
- Bathrooms
- 3
- Full Baths
- 3
- Living Area
- 1,900
- Lot Size
- 66,777
- Acres
- 1.53
- Subdivision
- Meridian Square Condos Bldg 3
- Building Name
- Meridian Square Condos
Property Description
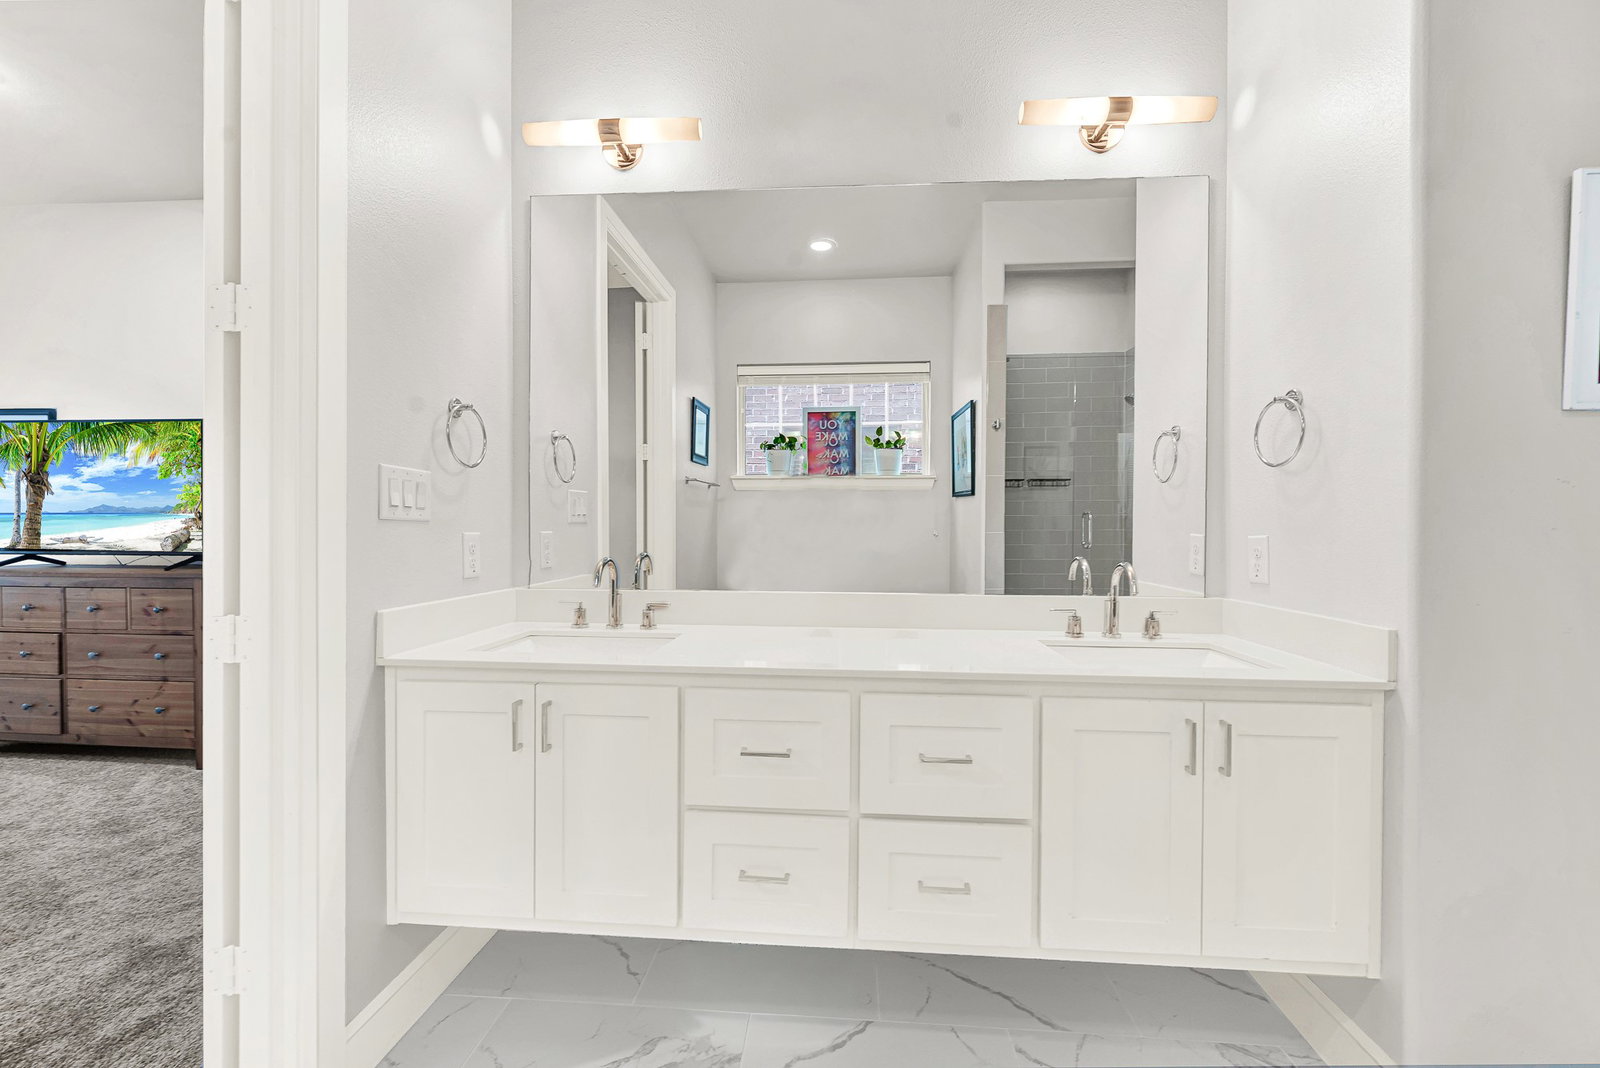
Welcome to this beautifully designed 2 bedroom condo with a versatile bonus room that's perfect for a home office, workout space, or guest room. Each bedroom features its own private bathroom, offering comfort and privacy for everyone. The spacious primary suite is a true retreat, complete with dual vanities, a large walk in shower, a relaxing garden tub, and oversized walk in closet and a generous linen closet for additional storage. The open concept floor plan is ideal for both everyday living and entertaining, featuring a large kitchen island, abundant cabinetry, a gas cooktop, built in microwave, and plenty of workspace. The adjoining living and dining areas create a bright, welcoming space to gather or simply unwind. Step outside to your private covered balcony overlooking the community pool, the perfect spot to enjoy your morning coffee or relax at the end of the day. Located in prime location. You are front row from Kaboom town. You'll enjoy the convenience of being minutes away from Addison Circle and restaurants, shops and entertainment. Covered garage parking, secure access and a true lock and leave lifestyle make this low maintenance condo an exceptional place to call home.
/u.realgeeks.media/athenstexas/header.png)
Additional Information
- Interior Features
- Decorative Designer Lighting Fixtures, High Speed Internet, Kitchen Island, Open Floor Plan, Pantry, Cable TV, Walk-In Closet(s), Wired Audio
- Exterior Features
- Balcony, Lighting
- Taxes
- $11,470
- HOA Fee
- $550
- Building Name
- Meridian Square Condos
- Flooring
- Carpet, Stone
- Appliances
- Gas Range, Dishwasher, Electric Oven, Disposal, Microwave
- Heating
- Central, Electric
- Air Conditioning
- Central Air, Ceiling Fan(s), Electric
- Exterior Features
- Balcony, Lighting
- Stories
- 1
- Levels
- One
- Roof
- Other
- Foundation
- Slab
- Parking Features
- Assigned, Underground, Garage, Gated, On Site
- Garage Spaces
- 2
- School District
- Dallas Isd
- Elementary School
- Jerry Junkins
- Middle School
- Walker
- High School
- White
Mortgage Calculator
Listing courtesy of Donna Leibow from Keller Williams Central. Contact: 972-897-7638

Listings provided by North Texas Real Estate Information Systems (NTREIS). Listing data has been deemed reliable but is not guaranteed to be accurate by the MLS.
Last updated: