Share this with your friends


(903) 675-5207
Real Estate Company
5802 Corinth Chapel Rd, Parker, TX 75002
- $1,399,990
- 4
- BD
- 5
- BA
- 5,627
- SqFt




- List Price
- $1,399,990
- Status
- ACTIVE
- Price Change
- ▼ $70,010 1790884927
- MLS#
- 21332272
- Subtype
- Residential
- Style
- Traditional, Detached
- Architectural Style
- Traditional, Detached
- Construction Status
- Preowned
- Year Built
- 2007
- Bedrooms
- 4
- Bathrooms
- 5
- Full Baths
- 4
- Half Baths
- 1
- Living Area
- 5,627
- Lot Size
- 100,188
- Acres
- 2.30
- Subdivision
- Parker Village Add
Property Description
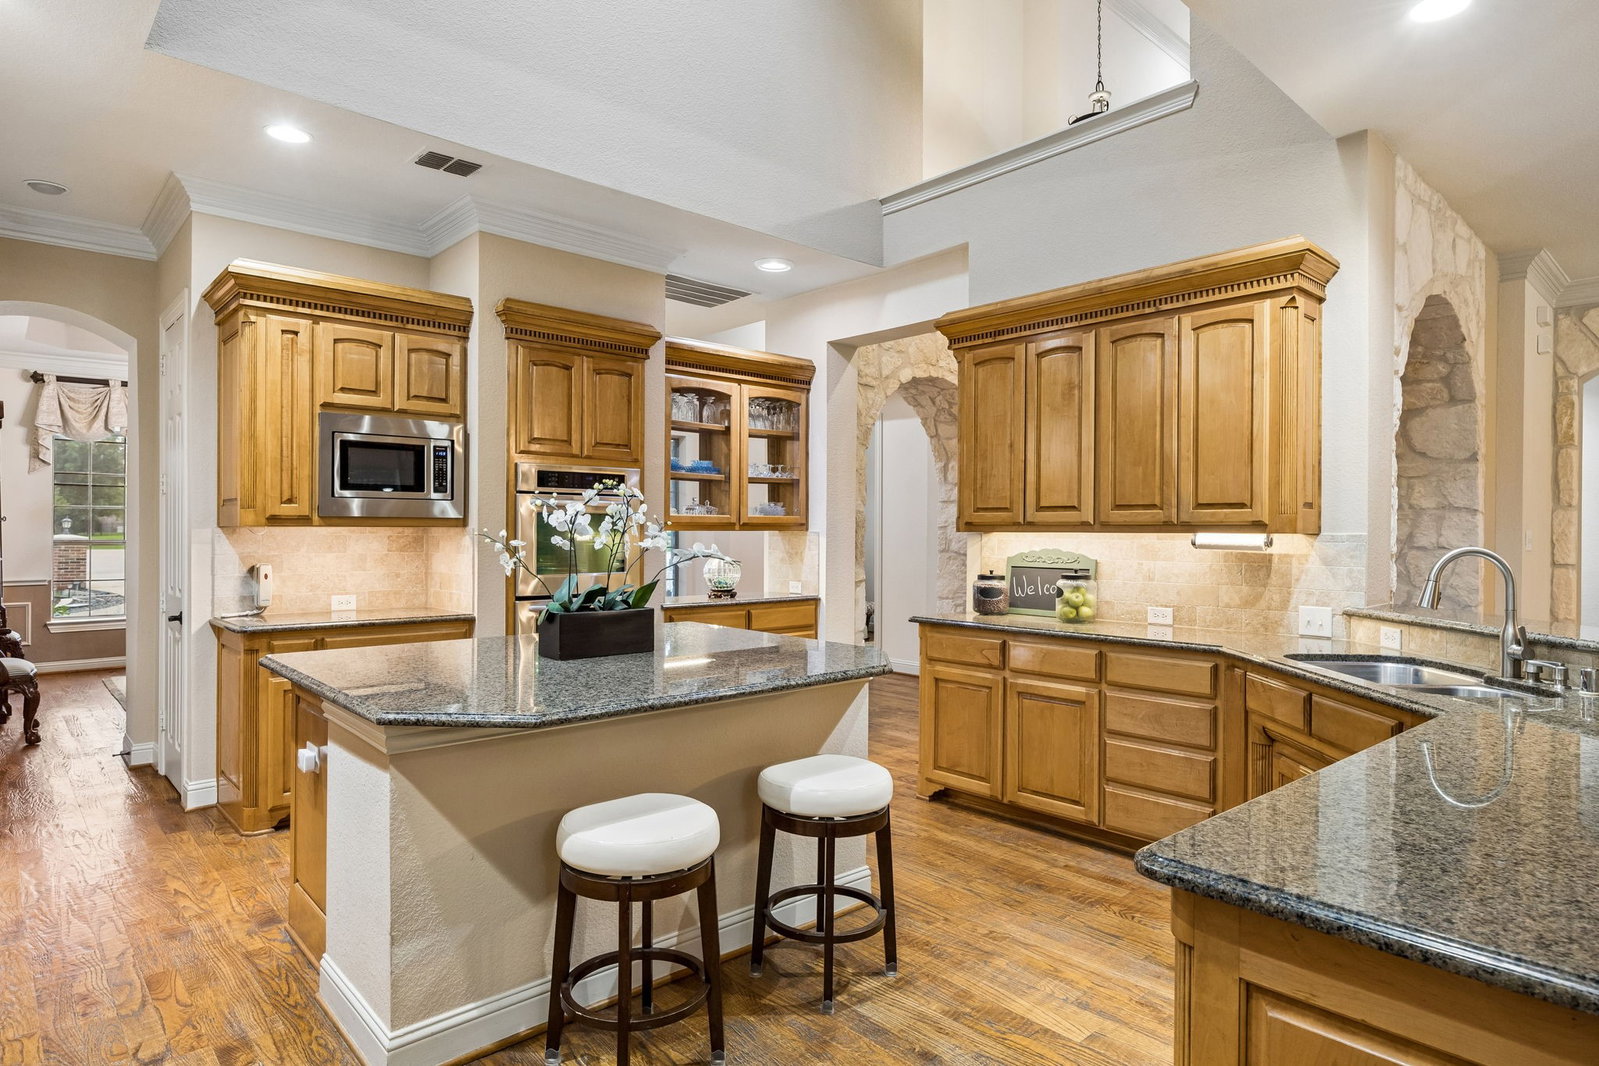
FANTASTIC PRICE REDUCTION ON THIS STUNNING NORTH TEXAS ESTATE! LUXURY, VALUE & SPACE-Priced $250,00 below appraised value, this is an exceptional opportunity to own a luxury estate in one of North Texas’s premier communities. Offering incredible long-term value, the home features 64 solar panels with TIGO battery backup, resulting in an average electric bill of just $41.60 per month. Perfect for multi-generational living, this exceptional home sits on 2.3 private, park-like acres and features a highly sought-after 1.5-story floorplan with all bedrooms downstairs, expansive upstairs flex space, and 5 garage spaces. Offering 4 bedrooms & room to grow, this home blends elegance with everyday functionality. Impressive curb appeal includes manicured landscaping, a circular drive, covered porches & a timeless stone-and-brick exterior. Inside, hand-scraped hardwood floors flow throughout much of the main level. The grand entry opens to a formal dining room with a tray ceiling, double crown molding, and an illuminated art niche. French doors lead to a versatile flex room ideal for a home office or formal living room. The inviting family room showcases a dramatic stone fireplace and flows seamlessly into the chef’s kitchen featuring double ovens, an oversized island, abundant cabinetry, pull-out shelving & a spacious utility room with patio access. The luxurious primary suite offers bay windows, a sitting area, spa-inspired bath & expansive walk-in closet. Secondary bedrooms feature ensuite or adjacent baths plus a flexible children’s retreat. Upstairs includes a spacious game-media room with a half bath PLUS approximately 900 sq. ft. of flex space ready for a fifth bedroom, guest suite, gym or studio. Additional highlights include abundant storage, an insulated attic with lift, dry pantry, attached 3-car garage plus separate 2-car workshop. Enjoy screened and open patios, gardens, and expansive outdoor living in your own private backyard retreat. Home Sweet Home!
/u.realgeeks.media/athenstexas/header.png)
Additional Information
- Amenities
- Fireplace
- Interior Features
- Cedar Closets, Decorative Designer Lighting Fixtures, Double Vanity, Granite Counters, High Speed Internet, Kitchen Island, Multiple Primary Suites, Open Floor Plan, Pantry, Paneling Wainscoting, Walk-In Closet(s), Wired Audio
- Exterior Features
- Fire Pit, Garden, Rain Barrel Cisterns, Rain Gutters
- Taxes
- $18,940
- HOA Fee
- $550
- Property Description
- Traditional, Detached
- Flooring
- Carpet, Hardwood, Tile
- Appliances
- Convection Oven, Double Oven, Dishwasher, Electric Cooktop, Electric Oven, Disposal, LP Gas Water Heater, Microwave, Water Heater, Vented Exhaust Fan
- Heating
- Central, Natural Gas
- Air Conditioning
- Central Air, Electric
- Exterior Features
- Fire Pit, Garden, Rain Barrel Cisterns, Rain Gutters
- Stories
- 2
- Levels
- Two
- Roof
- Composition
- Foundation
- Slab
- Parking Features
- Garage, Garage Door Opener, Inside Entrance, Other, Garage Faces Side
- Garage Spaces
- 5
- School District
- Allen Isd
- Elementary School
- Chandler
- Middle School
- Ford, Lowery Freshman Center
- High School
- Allen
How much is your home worth?
...get instant property value now!
Mortgage Calculator
Listing courtesy of Laura Robertson from Keller Williams Realty Allen. Contact: 214-395-7730

Listings provided by North Texas Real Estate Information Systems (NTREIS). Listing data has been deemed reliable but is not guaranteed to be accurate by the MLS.
Last updated: