3563 Pierce Ln, Grand Prairie, TX 75052
- $399,990
- 3
- BD
- 3
- BA
- 2,121
- SqFt


- List Price
- $399,990
- Status
- ACTIVE UNDER CONTRACT
- Price Change
- ▼ $2,700 1787699660
- MLS#
- 21318008
- Subtype
- Residential
- Style
- Traditional
- Architectural Style
- Traditional
- New Construction
- Yes
- Construction Status
- New Construction - Incomplete
- Year Built
- 2026
- Bedrooms
- 3
- Bathrooms
- 3
- Full Baths
- 2
- Half Baths
- 1
- Living Area
- 2,121
- Lot Size
- 3,310
- Acres
- 0.08
- Subdivision
- Midtown GP Townhomes
Property Description
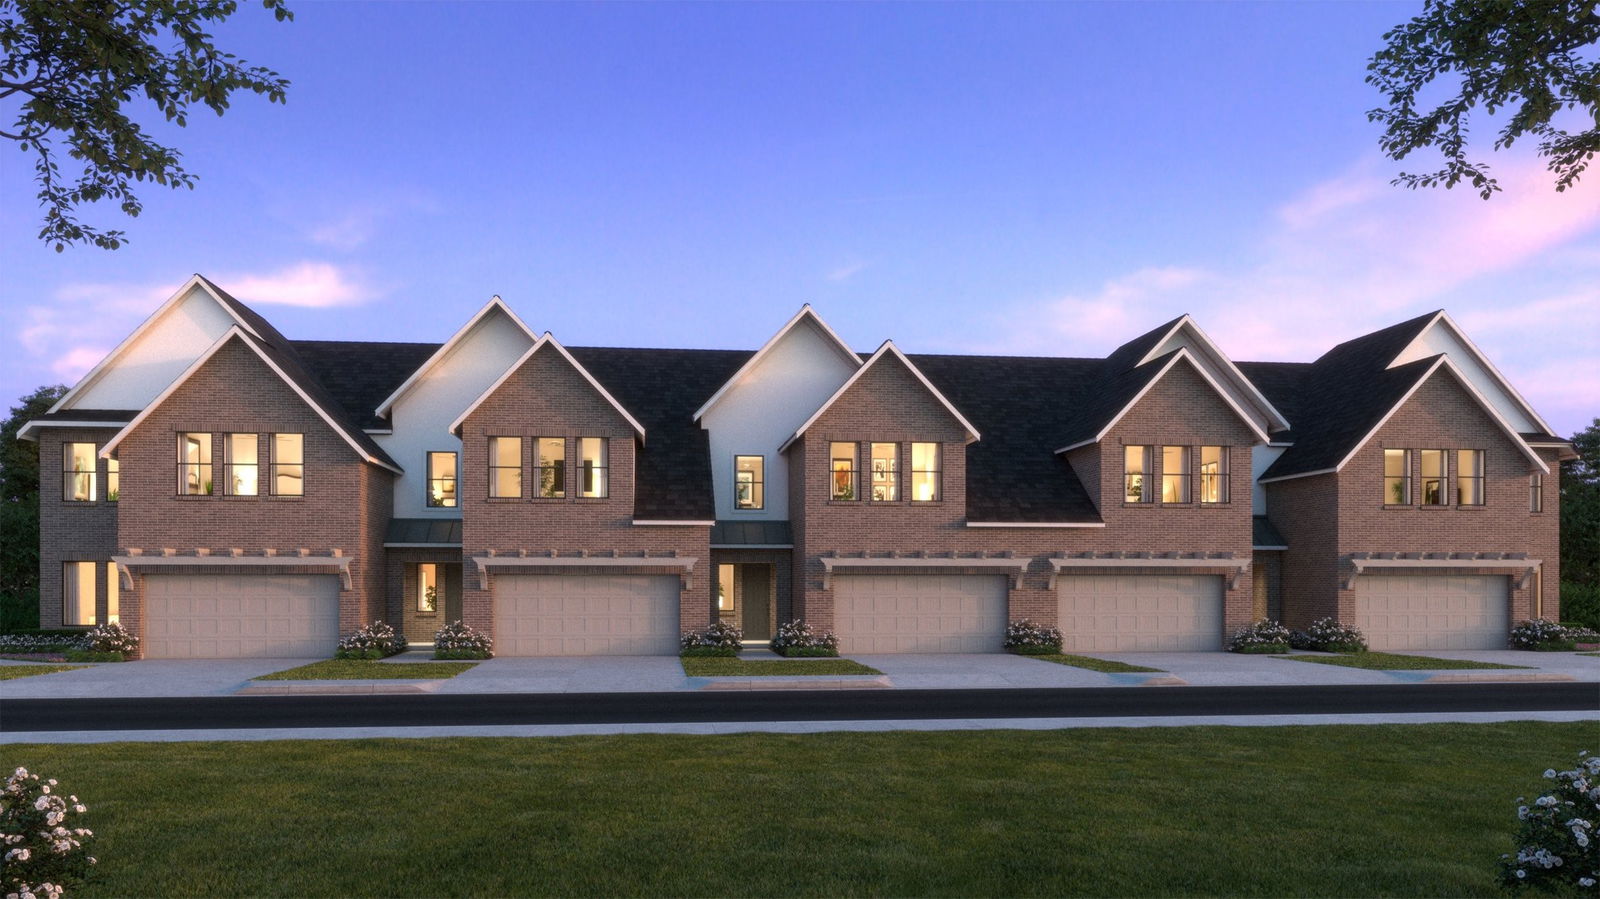
CB JENI HOMES EVA floor plan. This beautifully designed EVA floor plan offers 3 bedrooms, 2.5 baths, and a highly desirable downstairs primary suite. The home features a dramatic vaulted ceiling in the living room, creating an open, airy atmosphere filled with natural light throughout. The main level showcases elegant hard-surface flooring, an expansive living area, and a gourmet kitchen ideal for both everyday living and entertaining. The kitchen is appointed with an oversized island, sleek quartz countertops, stainless steel appliances, a gas range, and exterior venting.The spacious primary suite on the main level provides a private retreat, complete with an elegant ensuite bathroom featuring dual vanities, a large walk-in shower, and an oversized walk-in closet. Upstairs, you’ll find a generous game room, two well-appointed guest bedrooms—each with walk-in closets—and a large shared bathroom with double vanity. Abundant storage is thoughtfully incorporated throughout the home. Step outside to enjoy the fenced backyard with an oversized patio, perfect for outdoor entertaining or relaxing. With numerous upgrades and design features throughout, this home offers exceptional comfort, style, and functionality.
/u.realgeeks.media/athenstexas/header.png)
Additional Information
- Interior Features
- Decorative Designer Lighting Fixtures, Open Floor Plan, Pantry, Smart Home, Cable TV, Wired for Data, Walk-In Closet(s)
- Exterior Features
- Rain Gutters
- HOA Fee
- $300
- Property Description
- Traditional
- Flooring
- Carpet, Tile, Vinyl
- Appliances
- Some Gas Appliances, Dishwasher, Disposal, Gas Range, LP Gas Water Heater, Microwave, Plumbed for Gas, Water Heater, Vented Exhaust Fan
- Heating
- Central, Natural Gas, Zoned
- Air Conditioning
- Central Air, Ceiling Fan(s), Electric, ENERGY STAR Qualified Equipment, Zoned
- Exterior Features
- Rain Gutters
- Stories
- 2
- Levels
- Two
- Roof
- Composition
- Foundation
- Slab
- Parking Features
- Additional Parking, Garage - Single Door, Driveway, Garage Faces Front, Garage, Garage Door Opener, Inside Entrance, Kitchen Level, Lighted
- Garage Spaces
- 2
- School District
- Grand Prairie Isd
- Elementary School
- Mooresally
- Middle School
- Jackson
- High School
- South Grand Prairie
Mortgage Calculator
Listing courtesy of Carole Campbell from Colleen Frost Real Estate Serv. Contact: 469-280-0008

Listings provided by North Texas Real Estate Information Systems (NTREIS). Listing data has been deemed reliable but is not guaranteed to be accurate by the MLS.
Last updated: