4827 Fuller Ct Unit 501, Irving, TX 75038
- $694,990
- 3
- BD
- 4
- BA
- 2,514
- SqFt
- List Price
- $694,990
- Status
- ACTIVE
- Price Change
- ▼ $5,000 1789004480
- MLS#
- 21315888
- Subtype
- Residential
- Style
- Craftsman
- Architectural Style
- Craftsman
- Year Built
- 2026
- Bedrooms
- 3
- Bathrooms
- 4
- Full Baths
- 2
- Half Baths
- 2
- Living Area
- 2,514
- Lot Size
- 2,495
- Acres
- 0.06
- Subdivision
- Hillside at Las Colinas
Property Description
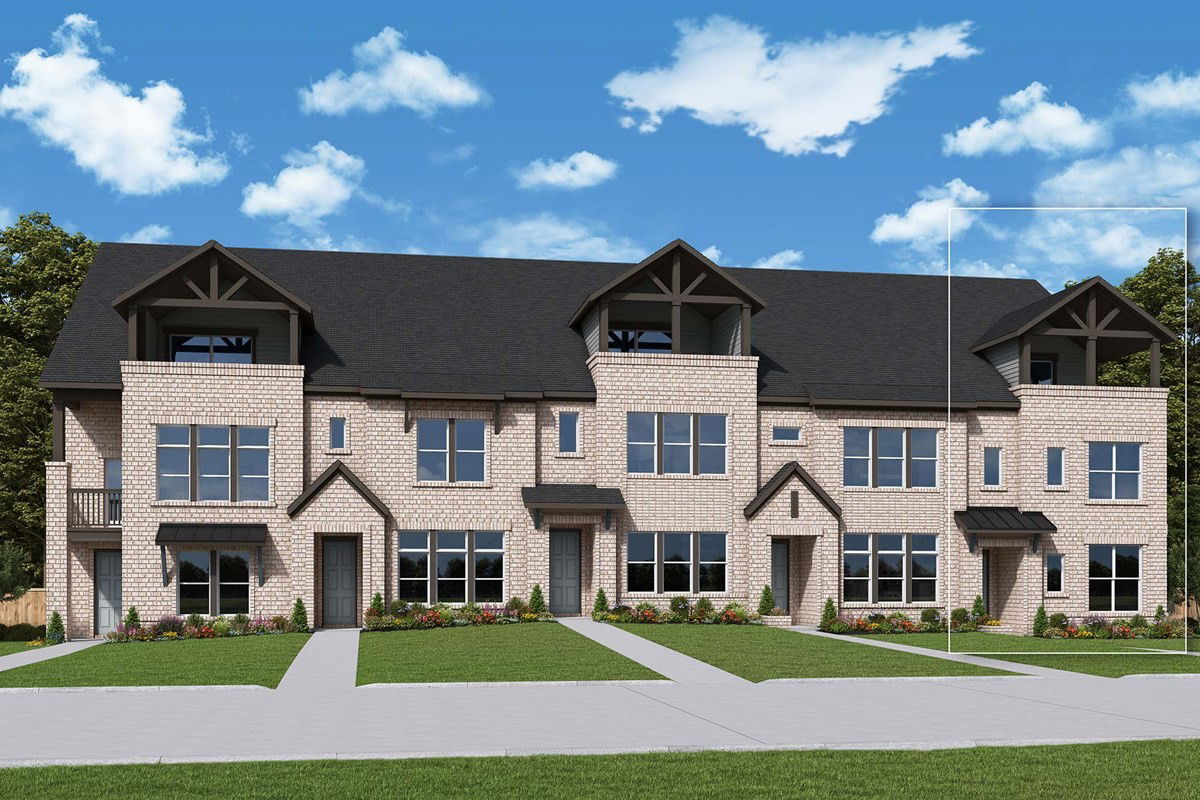
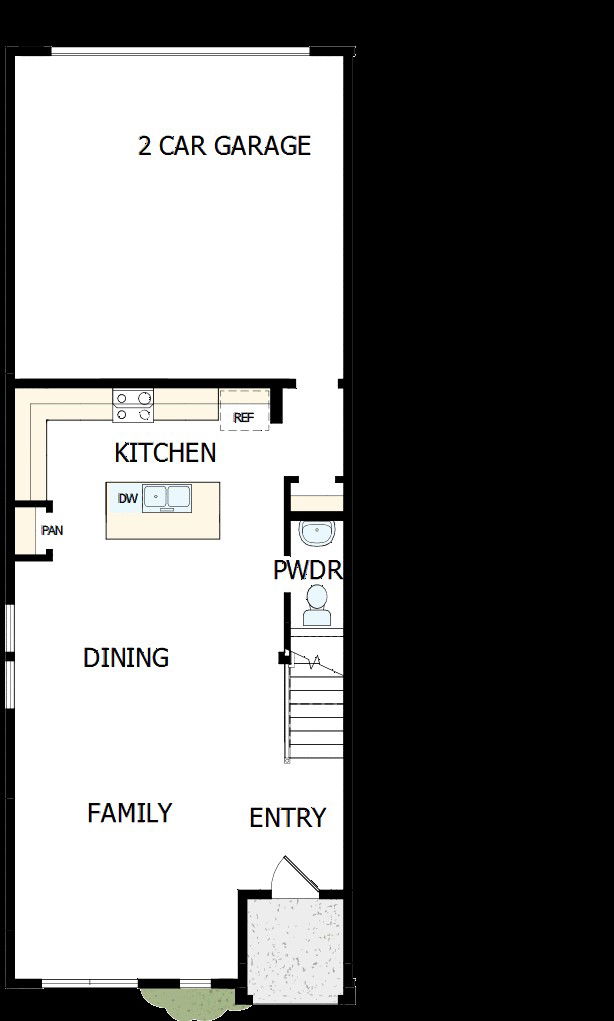
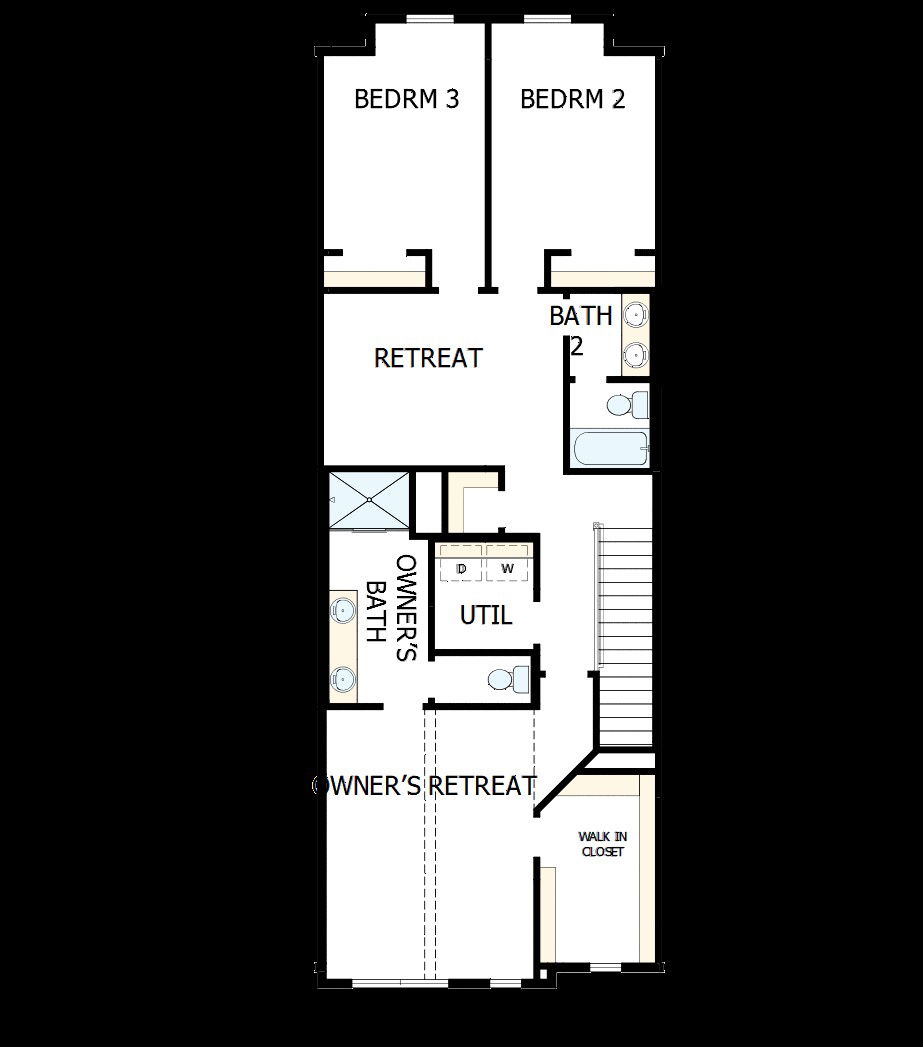
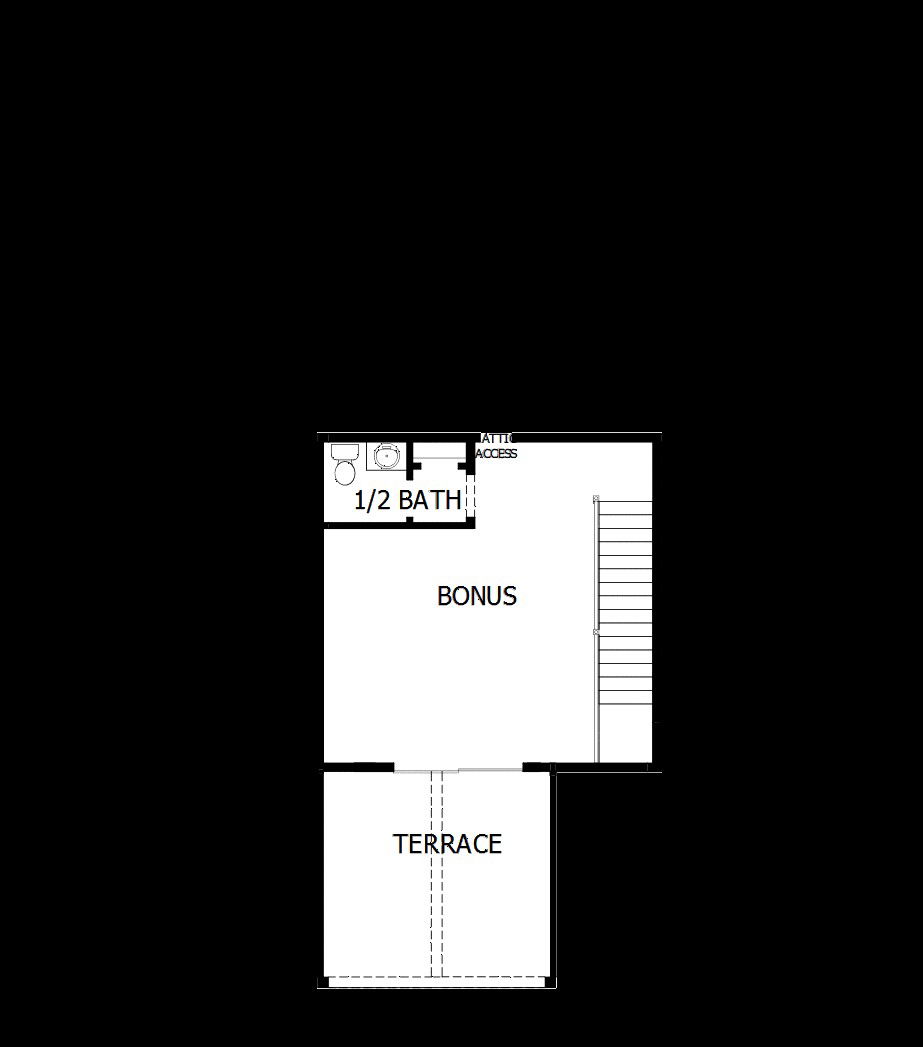
Meet The Julien — Where Luxury Meets Low-Maintenance Living The Julien by David Weekley Homes offers the space and comfort of a single-family home — without the upkeep. Designed with effortless living in mind, the open-concept main level welcomes you with a light-filled family and dining area that flows beautifully into a stunning kitchen complete with a large island, abundant cabinetry, and a generous pantry. It’s the perfect setting for entertaining, relaxing, and everyday life. Upstairs, the Owner’s Retreat feels like a private sanctuary. Unwind in your spa-inspired en-suite bath featuring a soaking tub, dual vanities, a walk-in shower, and an oversized walk-in closet. Two additional bedrooms, a full bath, and a versatile flex retreat provide room for guests, a home office, or whatever your lifestyle calls for. And then there’s the showstopper — the third floor. This bonus level offers an expansive flex space and a spacious terrace, creating endless possibilities. Imagine a media lounge, game room, home gym, or your own indoor-outdoor escape under the stars. It’s the kind of space that truly sets The Julien apart. Complete with a 2-car garage and modern finishes throughout, The Julien proves that townhome living doesn’t mean compromising on space, style, or sophistication. Come see why this three-story design is turning heads — and why it might just be the perfect place to call home. Call or chat with the David Weekley Homes Hillside Team to learn more about this new home for sale in Las Colinas, Texas.
/u.realgeeks.media/athenstexas/header.png)
Additional Information
- Interior Features
- Decorative Designer Lighting Fixtures, Cable TV
- HOA Fee
- $270
- Property Description
- Craftsman
- Appliances
- Dishwasher, Disposal
- Heating
- Central
- Air Conditioning
- Attic Fan, Central Air, Ceiling Fan(s), Electric
- Levels
- Three Or More
- Parking Features
- Covered
- Garage Spaces
- 2
- School District
- Irving Isd
- Elementary School
- Farine
- Middle School
- Travis
- High School
- Macarthur
Mortgage Calculator
Listing courtesy of Jimmy Rado from David M. Weekley. Contact: 877-933-5539

Listings provided by North Texas Real Estate Information Systems (NTREIS). Listing data has been deemed reliable but is not guaranteed to be accurate by the MLS.
Last updated: