2922 Alto Dr, Sachse, TX 75048
- $379,000
- 3
- BD
- 3
- BA
- 1,876
- SqFt


- List Price
- $379,000
- Status
- ACTIVE
- MLS#
- 21308995
- Subtype
- Residential
- Style
- Traditional
- Architectural Style
- Traditional
- Construction Status
- Preowned
- Year Built
- 2023
- Bedrooms
- 3
- Bathrooms
- 3
- Full Baths
- 2
- Half Baths
- 1
- Living Area
- 1,876
- Lot Size
- 3,049
- Acres
- 0.07
- Subdivision
- Aria Ph 1
Property Description
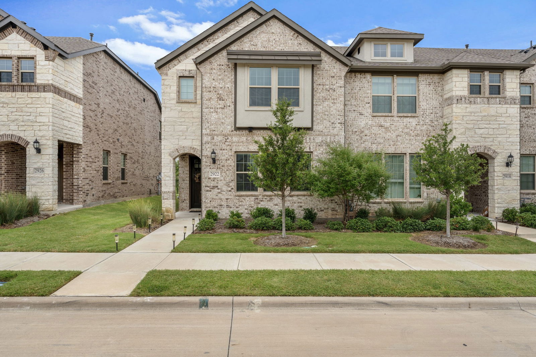
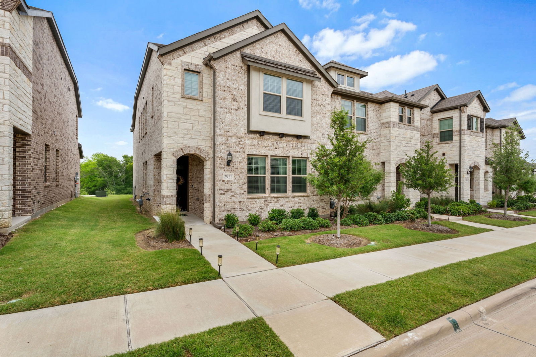
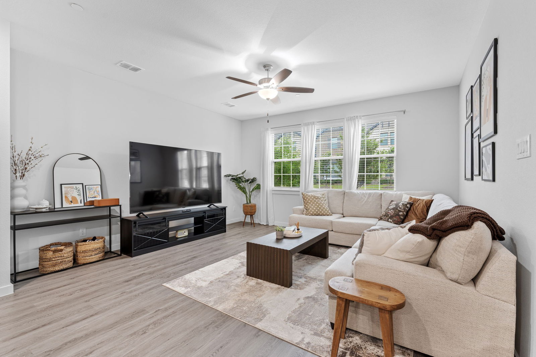
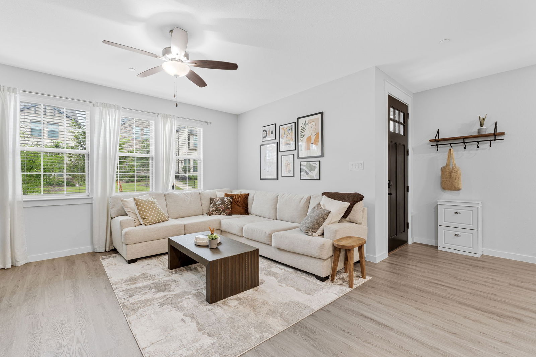
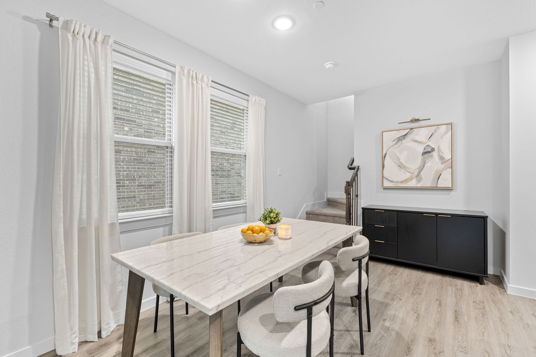
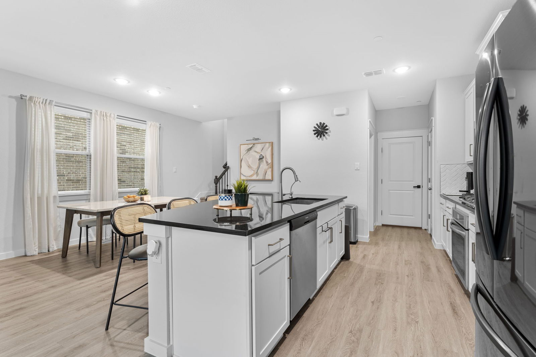
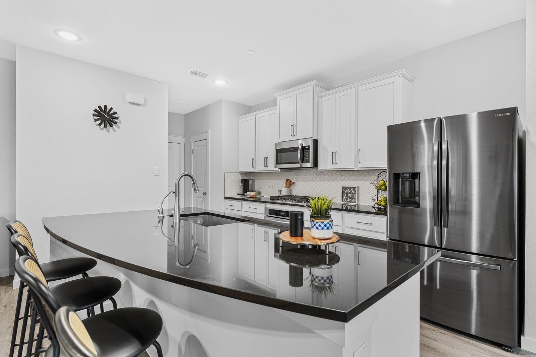

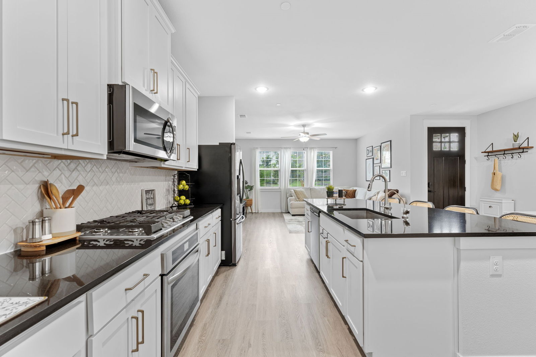
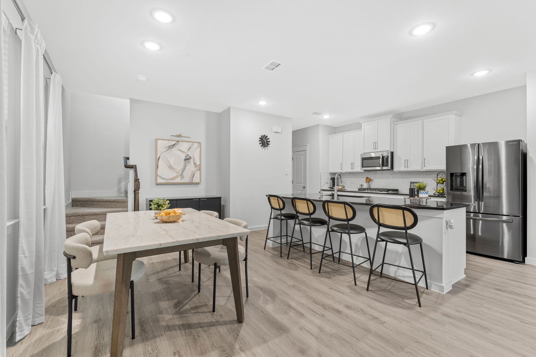
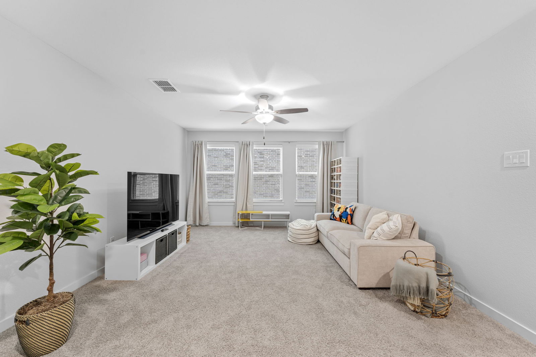
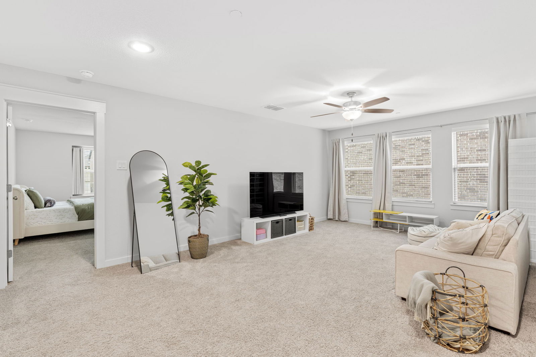
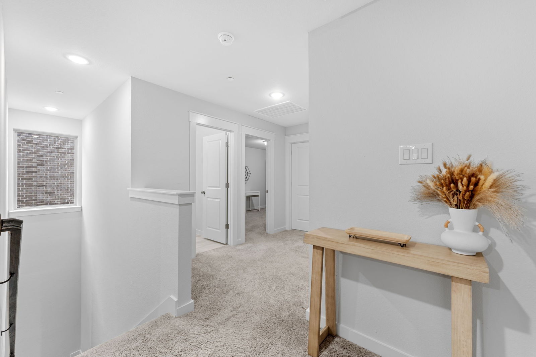
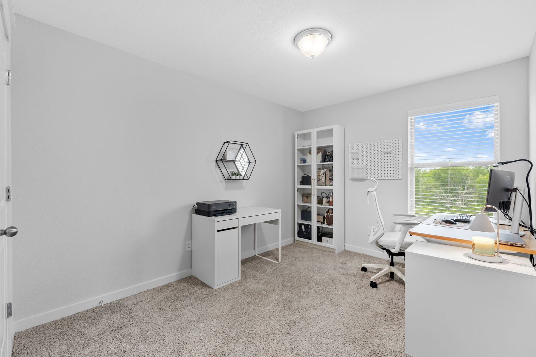
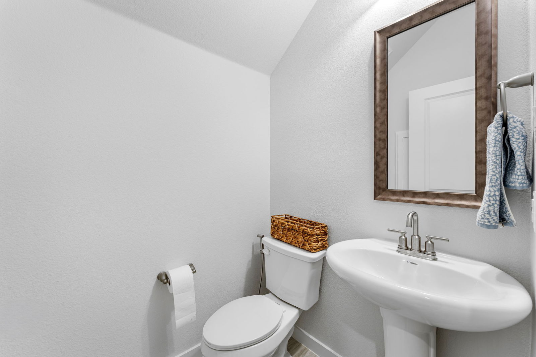
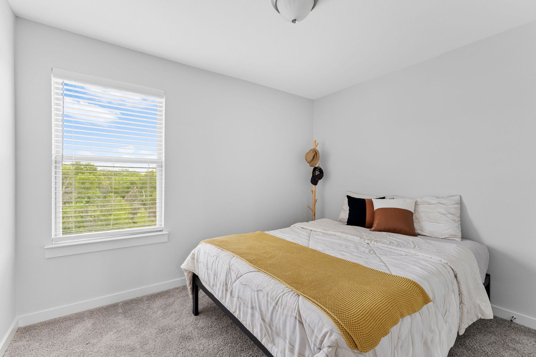
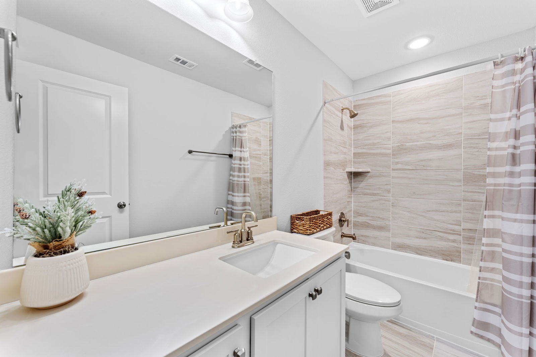
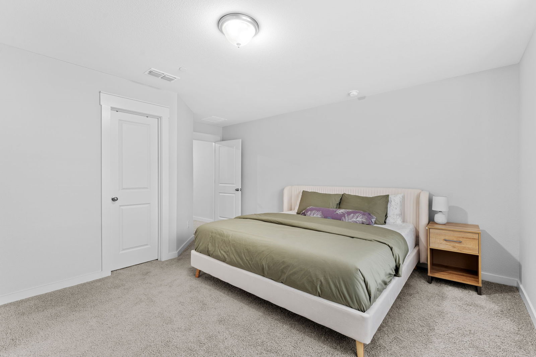

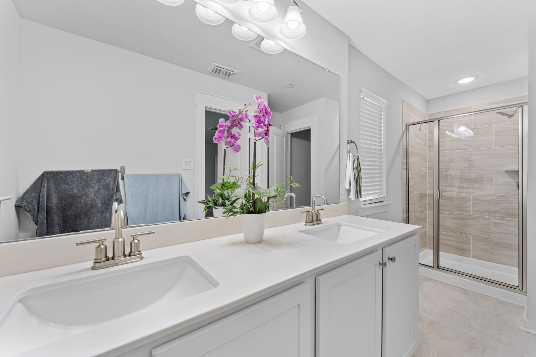
THIS PROPERTY IS LEASED UNTIL JANUARY 2028. GREAT FOR A 1031 EXCHANGE. Discover this 2023 beautifully designed two-story townhome, built by Brightland Homes, offering plenty of open living space. One-owner home! The first floor features a spacious great room, a modern kitchen with upgraded cabinet hardware, a gas cooktop, and a large walk-in pantry. Upstairs, enjoy the convenience of the owner’s suite, two additional bedrooms, and the laundry room all on the same level. This floor plan has a large game room. Both bedrooms include a full bathroom and generous walk-in closets. The master bathroom has had upgraded flooring installed! This community features rear-entry garages for a stylish front facade and offers easy access to Lake Ray Hubbard, golf clubs, a scenic park, and a peaceful creek. Backs up to green space with a side yard. A 10-year structural builder warranty will be conveyed to new townhome buyers! Great for commuting on 78 or hopping on the President George Bush Turnpike in less than a minute. Pet-free home. HOA covers the exterior yard and maintenance! Refrigerator, washer, and dryer are included in the home sale.
/u.realgeeks.media/athenstexas/header.png)
Additional Information
- Interior Features
- Decorative Designer Lighting Fixtures, Double Vanity, Eat-In Kitchen, Kitchen Island, Open Floor Plan, Pantry, Walk-In Closet(s)
- Taxes
- $8,602
- HOA Fee
- $256
- Property Description
- Traditional
- Flooring
- Carpet, Tile, Wood
- Appliances
- Some Gas Appliances, Gas Range, Dryer, Dishwasher, Disposal, Gas Oven, Microwave, Plumbed for Gas, Refrigerator, Washer
- Heating
- Central, Electric, Zoned
- Air Conditioning
- Central Air, Electric, Zoned
- Stories
- 2
- Levels
- Two
- Roof
- Composition
- Foundation
- Slab
- Parking Features
- Direct Access, Garage - Single Door, Driveway, Garage, Garage Door Opener, Inside Entrance, Kitchen Level, Garage Faces Rear
- Garage Spaces
- 2
- School District
- Garland Isd
- Elementary School
- Choice Of School
- Middle School
- Choice Of School
- High School
- Choice Of School
Mortgage Calculator
Listing courtesy of Erika Hudson from Reside Real Estate LLC. Contact: 817-484-4345

Listings provided by North Texas Real Estate Information Systems (NTREIS). Listing data has been deemed reliable but is not guaranteed to be accurate by the MLS.
Last updated: