1017 Coralberry Way, Wylie, TX 75098
- $599,990
- 4
- BD
- 5
- BA
- 3,273
- SqFt







- List Price
- $599,990
- Status
- ACTIVE
- Price Change
- ▼ $35,000 1789005090
- MLS#
- 21307826
- Subtype
- Residential
- Style
- Traditional, Detached
- Architectural Style
- Traditional, Detached
- New Construction
- Yes
- Construction Status
- New Construction - Incomplete
- Year Built
- 2026
- Bedrooms
- 4
- Bathrooms
- 5
- Full Baths
- 4
- Half Baths
- 1
- Living Area
- 3,273
- Lot Size
- 6,534
- Acres
- 0.15
- Subdivision
- Dominion of Pleasant Valley 50'
Property Description
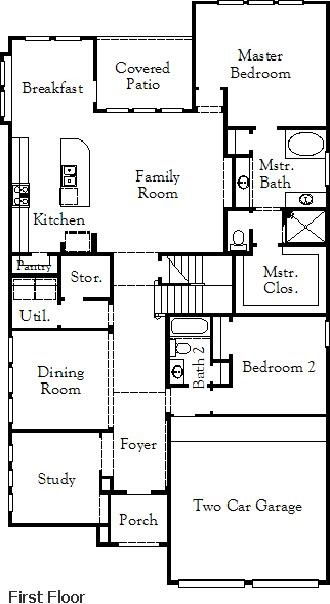
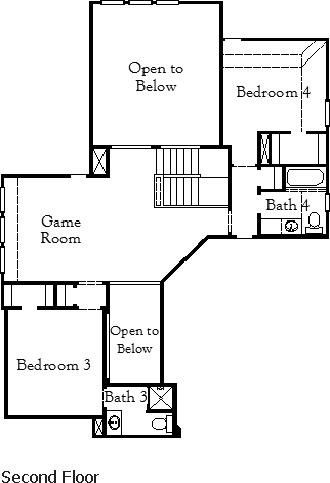
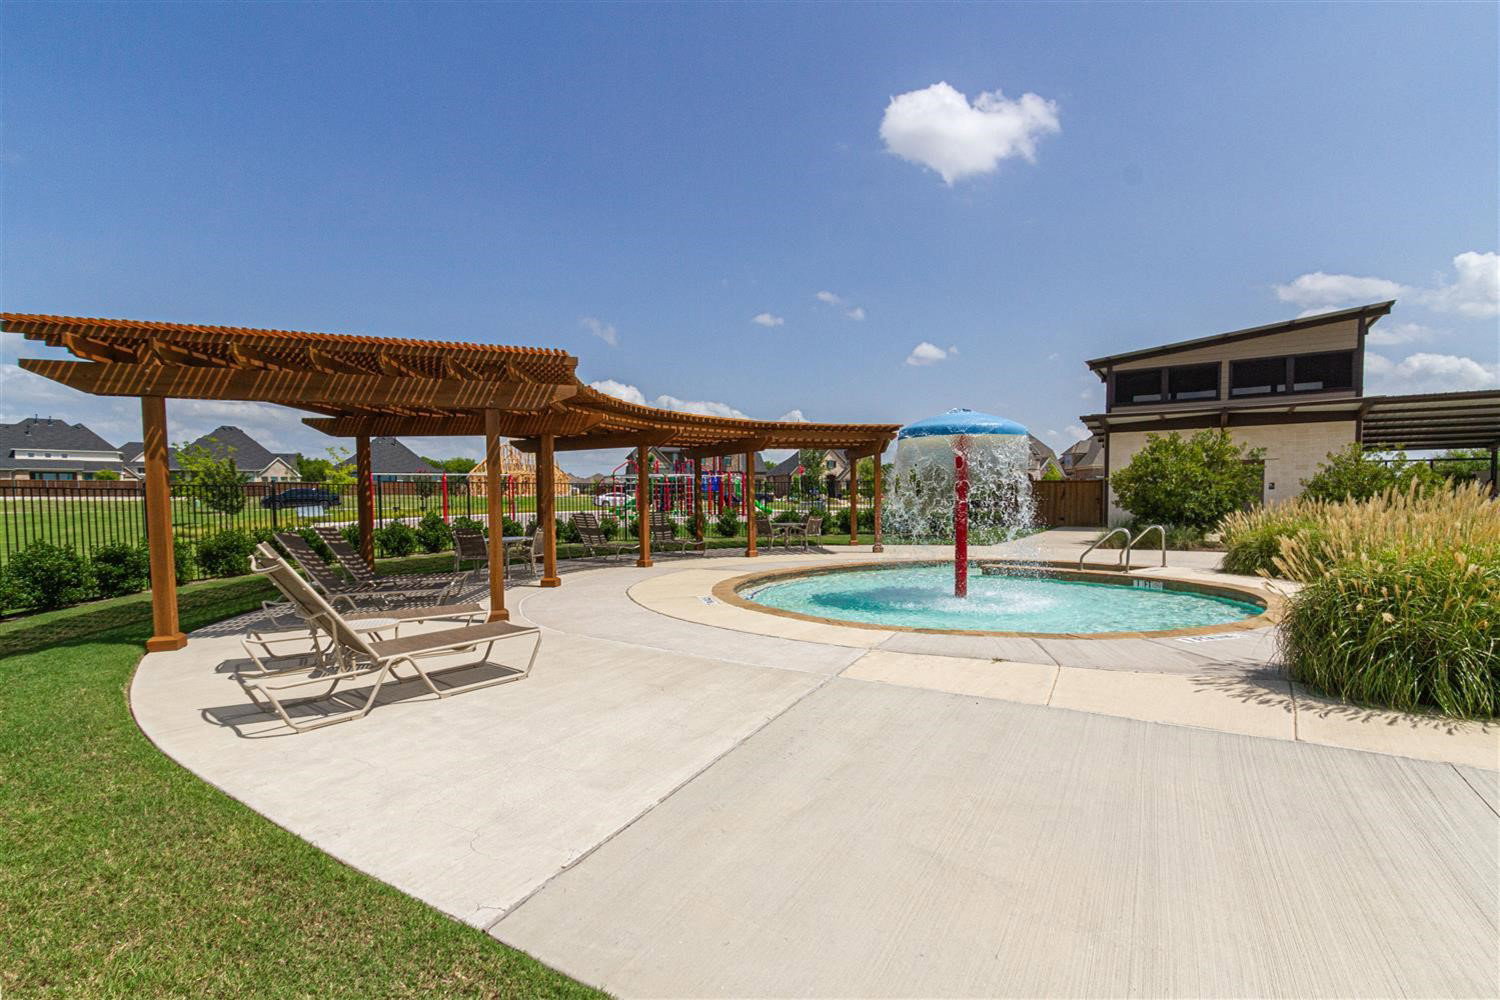
MLS# 21307826 - Built by Coventry Homes - Sep 28 2026 completion! ~ Welcome to this stunning 3,273 sqft, 2-story home located in the highly sought-after Dominion of Pleasant Valley, a master-planned community offering exceptional amenities and top-rated schools. With 4 spacious bedrooms and 4 and a half beautifully appointed bathrooms, this home is designed for both luxury and comfort. The formal dining room sets the stage for memorable gatherings, while the elegant study provides the perfect space for work or relaxation. A dedicated media room ensures endless entertainment options for the whole family. The grand open-concept design features soaring high ceilings and a striking fireplace, creating a warm and inviting atmosphere. The upgraded kitchen is a chef’s dream, with deep under-mount stainless steel sinks, quartz countertops, and custom cabinets that elevate the space. Throughout the home, upgraded flooring and lighting fixtures add a sophisticated touch. Whether you’re entertaining guests or enjoying quiet family time, this home offers everything you need to live in style and convenience. Schedule a tour today!
/u.realgeeks.media/athenstexas/header.png)
Additional Information
- Amenities
- Fireplace
- Interior Features
- Double Vanity, High Speed Internet, Kitchen Island, Open Floor Plan, Pantry, Vaulted/Cathedral Ceilings, Walk-In Closet(s)
- Exterior Features
- Private Yard, Rain Gutters
- HOA Fee
- $1,200
- Property Description
- Traditional, Detached
- Flooring
- Carpet, Laminate, Tile
- Appliances
- Dishwasher, Electric Oven, Gas Cooktop, Microwave, Water Heater, Vented Exhaust Fan
- Heating
- Central, Fireplace
- Air Conditioning
- Electric
- Exterior Features
- Private Yard, Rain Gutters
- Stories
- 2
- Levels
- Two
- Roof
- Composition
- Foundation
- Slab
- Parking Features
- Garage Faces Front, Garage, Garage Door Opener
- Garage Spaces
- 2
- School District
- Garland Isd
- Elementary School
- Choice Of School
- Middle School
- Choice Of School
- High School
- Choice Of School
- View
- Water
Mortgage Calculator
Listing courtesy of Ben Caballero from HomesUSA.com. Contact: 888-872-6006

Listings provided by North Texas Real Estate Information Systems (NTREIS). Listing data has been deemed reliable but is not guaranteed to be accurate by the MLS.
Last updated: