3912 Amberwood Dr, Addison, TX 75001
- $449,000
- 3
- BD
- 4
- BA
- 2,517
- SqFt

- List Price
- $449,000
- Status
- ACTIVE
- MLS#
- 21303949
- Subtype
- Residential
- Style
- Traditional
- Architectural Style
- Traditional
- Construction Status
- Preowned
- Year Built
- 2010
- Bedrooms
- 3
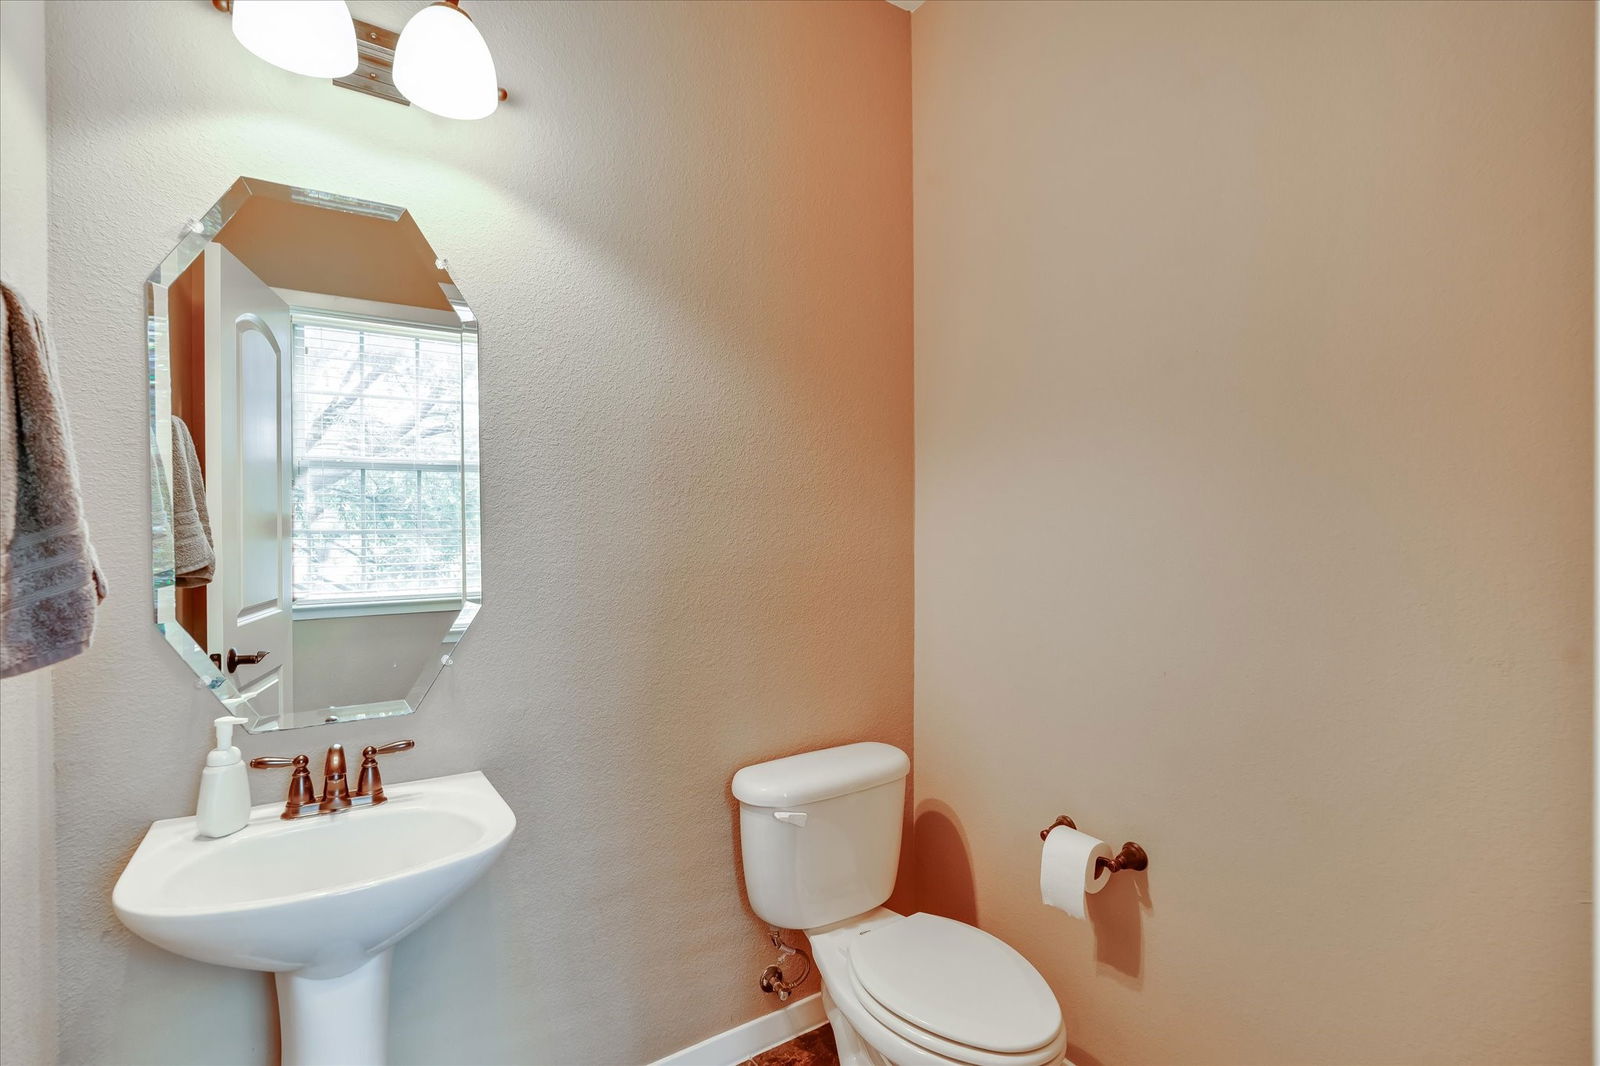
- Bathrooms
- 4
- Full Baths
- 3
- Half Baths
- 1
- Living Area
- 2,517
- Lot Size
- 2,482
- Acres
- 0.06
- Subdivision
- Asbury Circle
Property Description
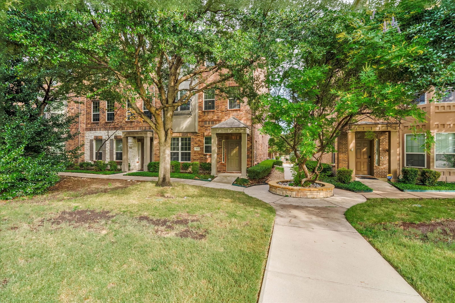

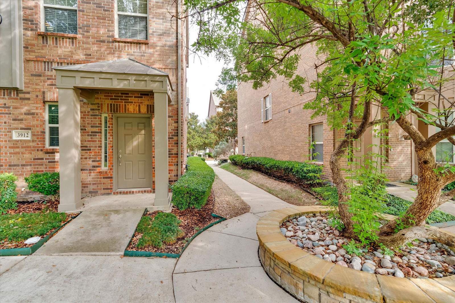
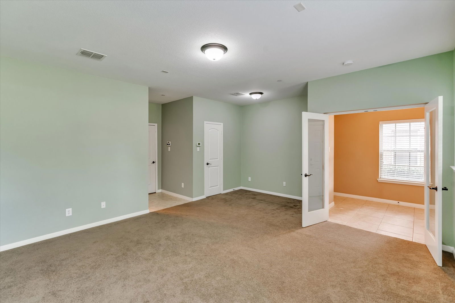
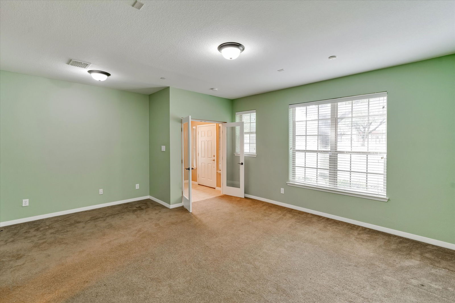
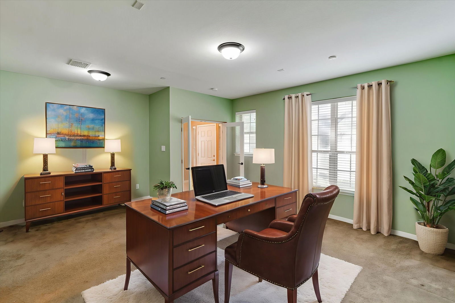
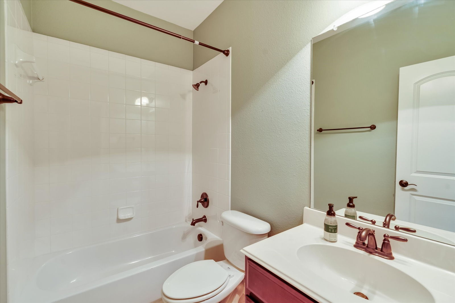
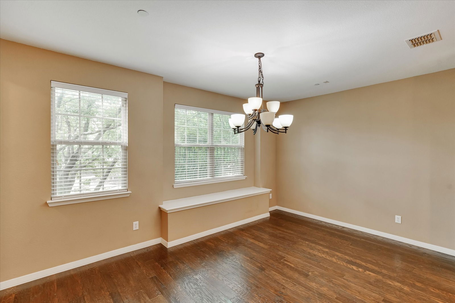
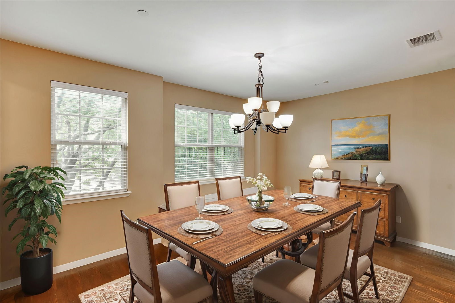
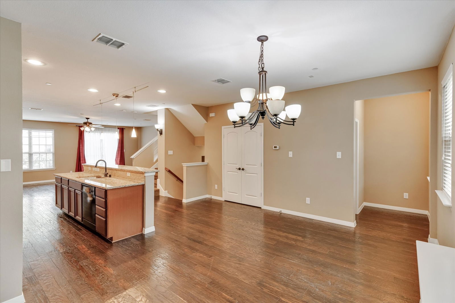
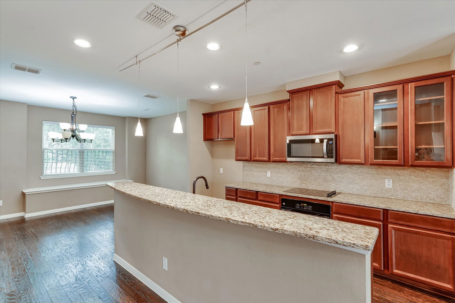
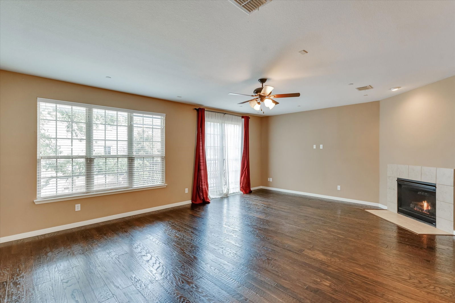
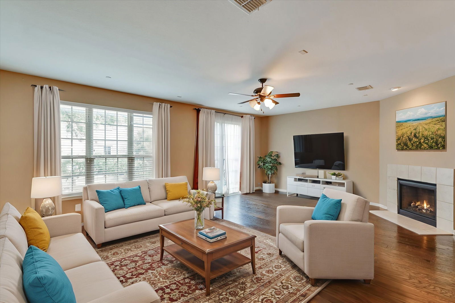
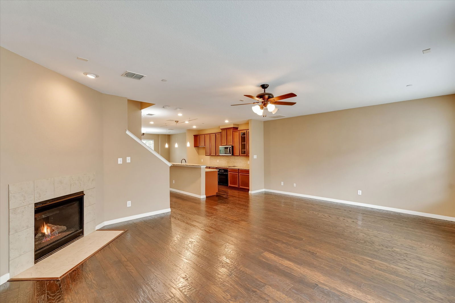
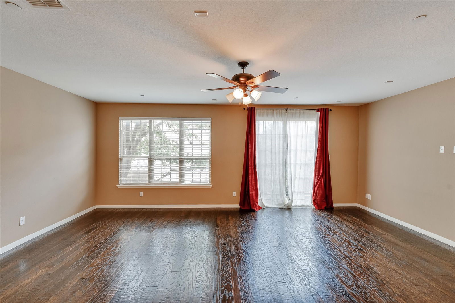
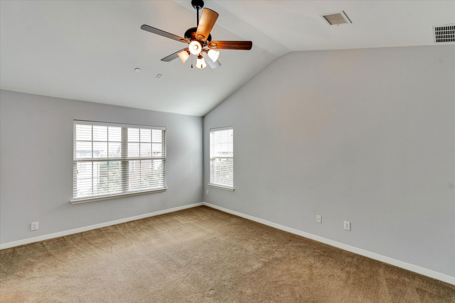
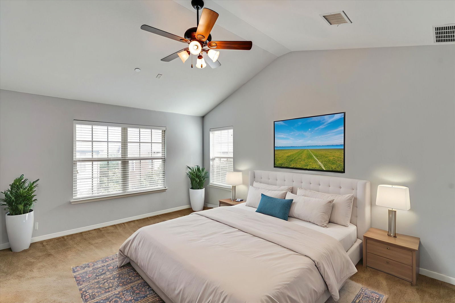
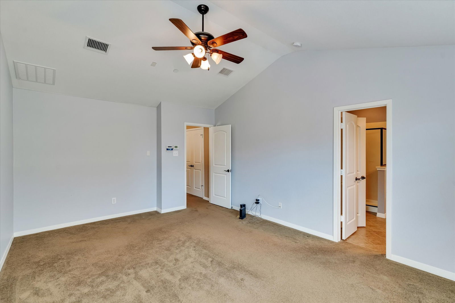
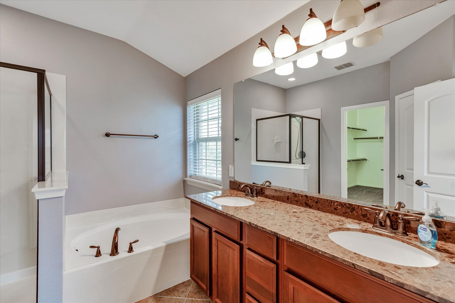
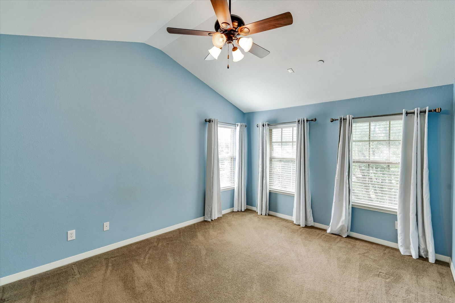
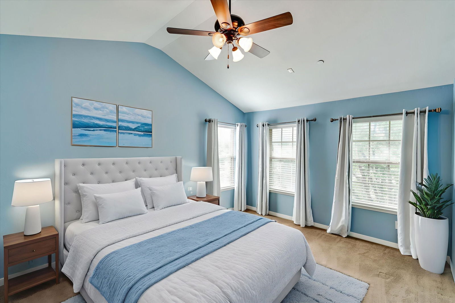
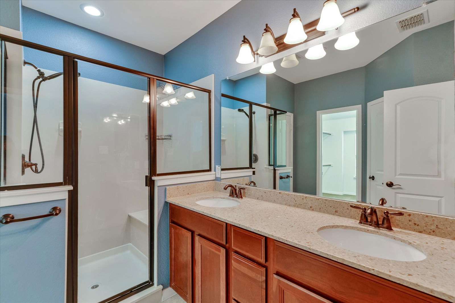
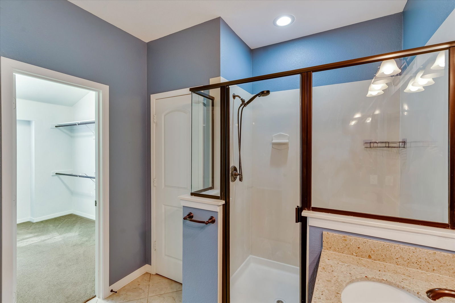
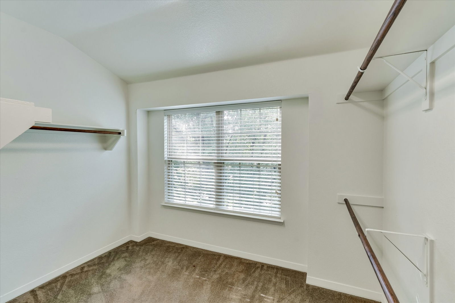
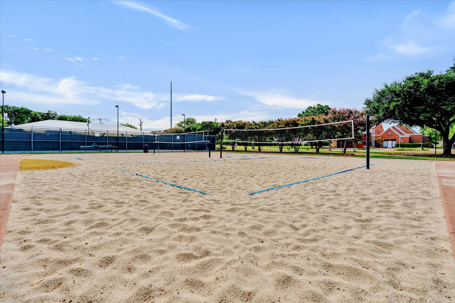
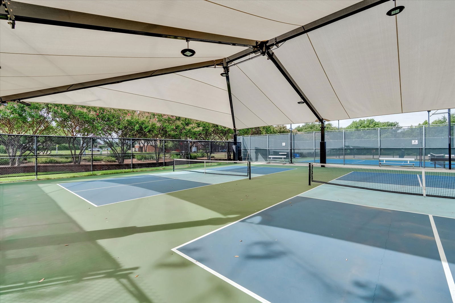
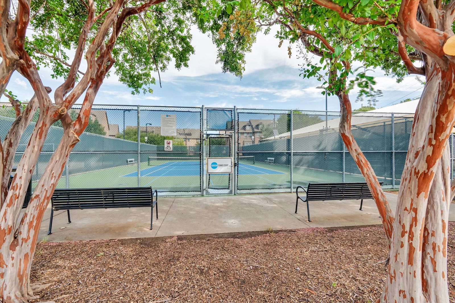
Experience versatile living in this beautifully designed three-story townhome in the heart of Addison, located in the highly sought-after Asbury Circle community. The first floor features a private suite with a full bath and walk-in closet—perfect for guests, a home office, or a second living space. The second floor boasts a gourmet kitchen with granite countertops, a formal dining area, and a spacious living room ideal for entertaining. Upstairs, two light-filled bedrooms each offer a large walk-in closet and a luxurious en-suite bath with garden tub, separate showers, dual sinks and granite counters. Conveniently located near a variety of excellent restaurants, shopping, and grocery stores, this home offers the perfect blend of comfort and accessibility. Across the street is The Addison Athletic Club, which offers indoor and outdoor pools, a fully equipped gym, sauna, tennis and pickleball courts, sand volleyball, scenic trails, a tranquil pond, park areas, and more—all accessible with a one-time resident fee. Stylish, functional, and in an unbeatable location - this home has it all.
/u.realgeeks.media/athenstexas/header.png)
Additional Information
- Amenities
- Fireplace
- Interior Features
- Double Vanity, Eat-In Kitchen, Granite Counters, High Speed Internet, Kitchen Island, Multiple Primary Suites, Open Floor Plan, Other, Pantry, Vaulted/Cathedral Ceilings, Walk-In Closet(s)
- Exterior Features
- Balcony
- Taxes
- $10,314
- HOA Fee
- $500
- Property Description
- Traditional
- Flooring
- Carpet, Hardwood, Tile
- Appliances
- Dryer, Dishwasher, Electric Cooktop, Electric Oven, Electric Water Heater, Disposal, Microwave, Washer
- Heating
- Central
- Air Conditioning
- Central Air, Ceiling Fan(s)
- Exterior Features
- Balcony
- Levels
- Three Or More
- Foundation
- Slab
- Parking Features
- Direct Access, Garage - Single Door, Enclosed, Garage, Garage Door Opener, Oversized, Garage Faces Rear
- Garage Spaces
- 2
- School District
- Dallas Isd
- Elementary School
- Bush
- Middle School
- Walker
- High School
- White
- View
- Park/Greenbelt
Mortgage Calculator
Listing courtesy of Doanh Huynh from Citiwide Properties Corp.. Contact: 469-438-7508

Listings provided by North Texas Real Estate Information Systems (NTREIS). Listing data has been deemed reliable but is not guaranteed to be accurate by the MLS.
Last updated: