1203 Iron Horse St, Wylie, TX 75098
- $446,500
- 4
- BD
- 3
- BA
- 3,083
- SqFt


- List Price
- $446,500
- Status
- ACTIVE
- Price Change
- ▼ $3,500 1786845329
- MLS#
- 21286219
- Subtype
- Residential
- Style
- Traditional, Detached
- Architectural Style
- Traditional, Detached
- Construction Status
- Preowned
- Year Built
- 2006
- Bedrooms
- 4
- Bathrooms
- 3
- Full Baths
- 2
- Half Baths
- 1
- Living Area
- 3,083
- Lot Size
- 7,405
- Acres
- 0.17
- Subdivision
- Bozman Farm Estates Ph Ia
Property Description
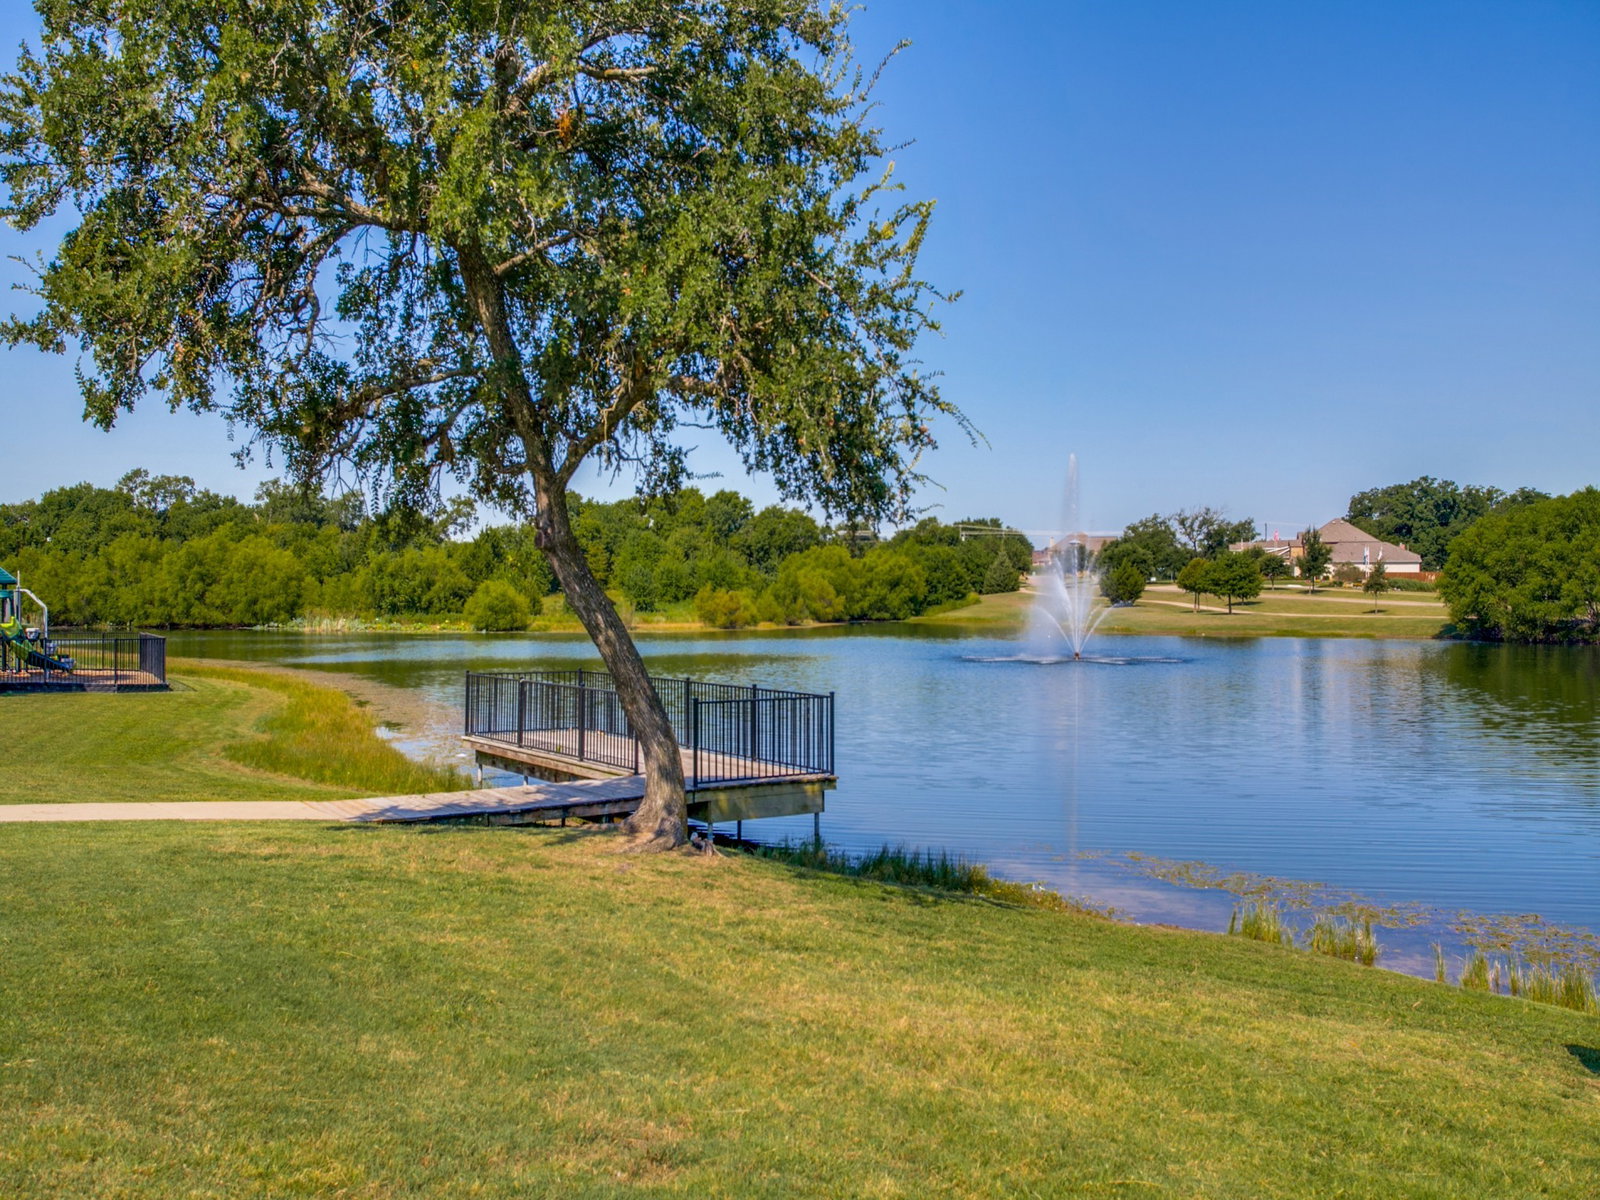
**MOTIVATED SELLER** **SELLER'S PREFERRED LENDER OFFERING 2% CREDIT TO QUALIFIED BUYERS WHEN UTILIZED FOR FINANCING** Space, Style, and a Layout That Just Works Welcome to 1203 Iron Horse Street, a spacious 4-bedroom, 2.5-bath home in the heart of Bozman Farms Estates with the kind of layout families actually live in. From the moment you step through the arched entry onto updated hardwood-style floors, this home feels both impressive and comfortable. The main living area anchors the home with a soaring vaulted ceiling, ceiling fan, and a beautiful stone fireplace. French doors flood the space with natural light and connect seamlessly to the backyard. The open-concept flow continues into the dining area and kitchen, where granite countertops, a center island, breakfast bar, dark wood cabinetry, and stainless appliances make this a kitchen built for real life. The oversized layout gives you room to actually move, and the butler's pantry adds the kind of storage and prep space that home cooks and entertainers both appreciate, a feature you rarely find in this price range. The primary suite is on the main level, a true retreat with a walk-in closet and a fully remodeled en-suite bath. Upstairs you will find three additional bedrooms plus a large loft game room and a dedicated media room, giving everyone their own space. Outside, the backyard patio is a great spot for grilling or unwinding, and the fully fenced yard, with a French drain and sprinkler system already in place, is low-maintenance and move-in ready. Add in the Choice Home Warranty valid through April 2027, updated flooring throughout the main level, and a community with pool, park, trails, and fishing pond, all within Wylie ISD, and this one checks every box.
/u.realgeeks.media/athenstexas/header.png)
Additional Information
- Amenities
- Fireplace
- Interior Features
- Chandelier, Double Vanity, Eat-In Kitchen, Granite Counters, High Speed Internet, Kitchen Island, Open Floor Plan, Pantry, Cable TV, Walk-In Closet(s)
- Exterior Features
- Rain Gutters
- Taxes
- $9,064
- HOA Fee
- $600
- Property Description
- Traditional, Detached
- Flooring
- Carpet, Tile, Laminate
- Appliances
- Some Gas Appliances, Dishwasher, Electric Oven, Gas Cooktop, Disposal, LP Gas Water Heater, Microwave, Plumbed for Gas
- Heating
- Central, Natural Gas
- Air Conditioning
- Central Air, Ceiling Fan(s), Electric
- Exterior Features
- Rain Gutters
- Stories
- 2
- Levels
- Two
- Roof
- Composition
- Foundation
- Slab
- Parking Features
- Direct Access, Driveway, Garage Faces Front, Garage, Garage Door Opener, Inside Entrance, Kitchen Level, On Site
- Garage Spaces
- 2
- School District
- Wylie Isd
- Elementary School
- Wally Watkins
- Middle School
- Harrison, Burnett
- High School
- Wylie East
Mortgage Calculator
Listing courtesy of Wes Dorsey from M&D Real Estate. Contact: 214-403-9633

Listings provided by North Texas Real Estate Information Systems (NTREIS). Listing data has been deemed reliable but is not guaranteed to be accurate by the MLS.
Last updated: