5033 Magnolia Cir, Addison, TX 75001
- $825,000
- 4
- BD
- 5
- BA
- 2,944
- SqFt








- List Price
- $825,000
- Status
- ACTIVE
- MLS#
- 21272892
- Subtype
- Residential
- Year Built
- 2026
- Bedrooms
- 4
- Bathrooms
- 5
- Full Baths
- 4
- Half Baths
- 1
- Living Area
- 2,944
- Lot Size
- 1,421
- Acres
- 0.03
- Subdivision
- Addison Grove
Property Description
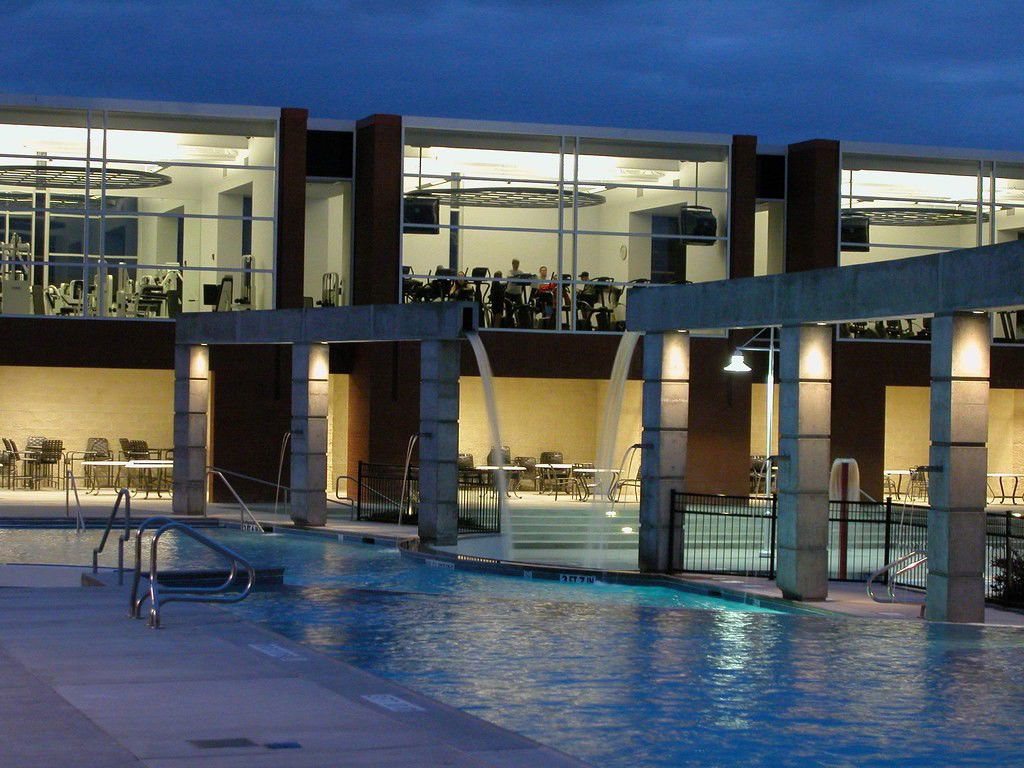
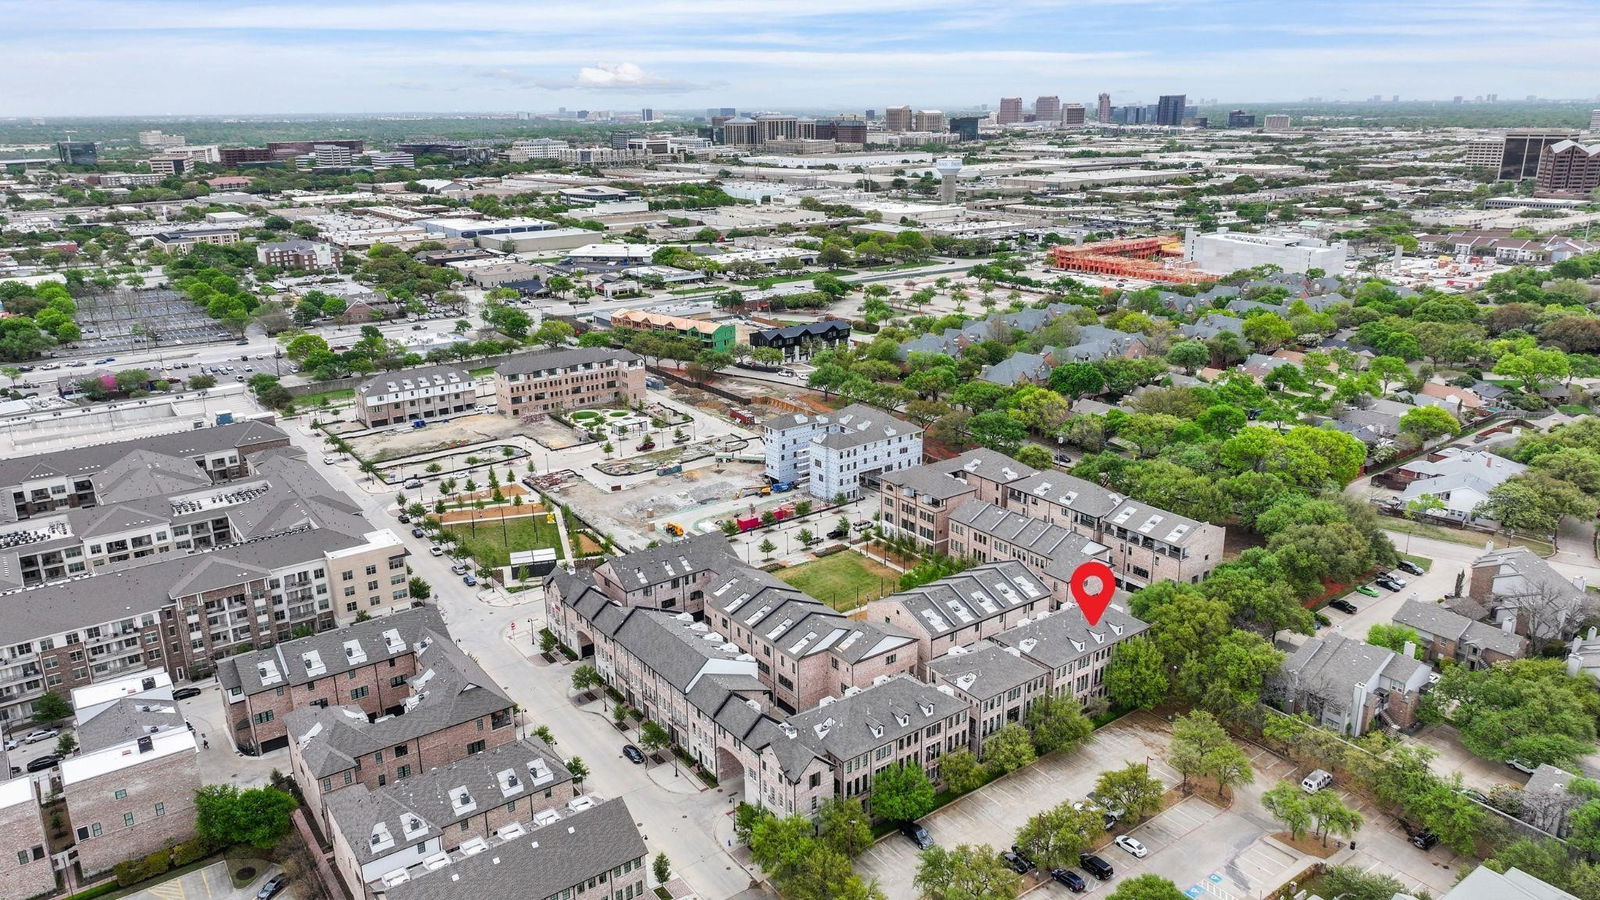
GORGEOUS NEW 4 STORY TOWNHOME WITH SPACIOUS ROOF DECK! JULY 2026 COMPLETION. Discover this one-of-a-kind 4-story townhome designed for modern living with a unique open floorplan, soaring 12-foot ceilings, and expansive Anderson windows filling the home with natural light. Featuring 4 bedrooms, 4.5 baths, and a 2-car garage with electric car plug. This home combines elegance with everyday convenience. Step inside to all wood floors and custom wood trim detailing throughout. The gourmet kitchen is a chef’s dream with modern double stacked, furniture grade soft-close cabinetry, upgraded Fischer and Paykel appliances, stunning quartz countertops, and a large island perfect for entertaining. Kitchen opens to a spacious dining and living room with Marble Fireplace for added ambience! Retreat to the spacious primary suite with a spa-inspired bath boasting of marble floors, walk-in shower, large soaking tub, and oversized walk-in closet. The 4th level is an entertainer’s dream featuring a large game room which opens with 10ft sliding glass doors to a private roof deck. MUST SEE !Located in the heart of Addison, this home offers unmatched convenience—steps from the Addison Athletic Club, just 1 mile to the North Dallas Tollway, minutes from Addison’s Restaurant Row, DFW Airport, Love Field, Galleria Dallas, and Legacy West. Don’t miss this rare opportunity to own a move-in ready townhome in one of DFW’s most desirable urban communities! LOW $145 per month HOA.
/u.realgeeks.media/athenstexas/header.png)
Additional Information
- Interior Features
- Eat-In Kitchen, Granite Counters, High Speed Internet, Kitchen Island, Multiple Staircases, Open Floor Plan, Pantry, Smart Home, Cable TV, Wired for Data, Walk-In Closet(s), Wired Audio
- Exterior Features
- Balcony, Deck, Lighting, Rain Gutters
- HOA Fee
- $145
- Flooring
- Tile, Hardwood, Slate/Marble, Tile
- Appliances
- Some Gas Appliances, Convection Oven, Dishwasher, Electric Oven, Disposal, Microwave, Plumbed for Gas, Water Heater
- Heating
- Central, Natural Gas
- Air Conditioning
- Central Air, Ceiling Fan(s), Electric
- Exterior Features
- Balcony, Deck, Lighting, Rain Gutters
- Levels
- Three Or More
- Roof
- Composition
- Foundation
- Slab
- Parking Features
- Epoxy Flooring, Garage, Garage Door Opener, Garage Faces Rear
- Garage Spaces
- 2
- School District
- Dallas Isd
- Elementary School
- Bush
- Middle School
- Walker
- High School
- White
- View
- Park/Greenbelt
Mortgage Calculator
Listing courtesy of Frank Liu from Lovett Realty, Inc. Contact: 713-961-3877

Listings provided by North Texas Real Estate Information Systems (NTREIS). Listing data has been deemed reliable but is not guaranteed to be accurate by the MLS.
Last updated: