332 Sedona Falls Dr, Sunnyvale, TX 75182
- $1,375,000
- 6
- BD
- 5
- BA
- 6,581
- SqFt



- List Price
- $1,375,000
- Status
- ACTIVE
- Price Change
- ▼ $24,000 1777080104
- MLS#
- 21218604
- Subtype
- Residential
- Style
- Detached
- Architectural Style
- Detached
- Year Built
- 2005
- Bedrooms
- 6
- Bathrooms
- 5
- Full Baths
- 5
- Living Area
- 6,581
- Lot Size
- 55,756
- Acres
- 1.28
- Subdivision
- Falls Ph 01
Property Description
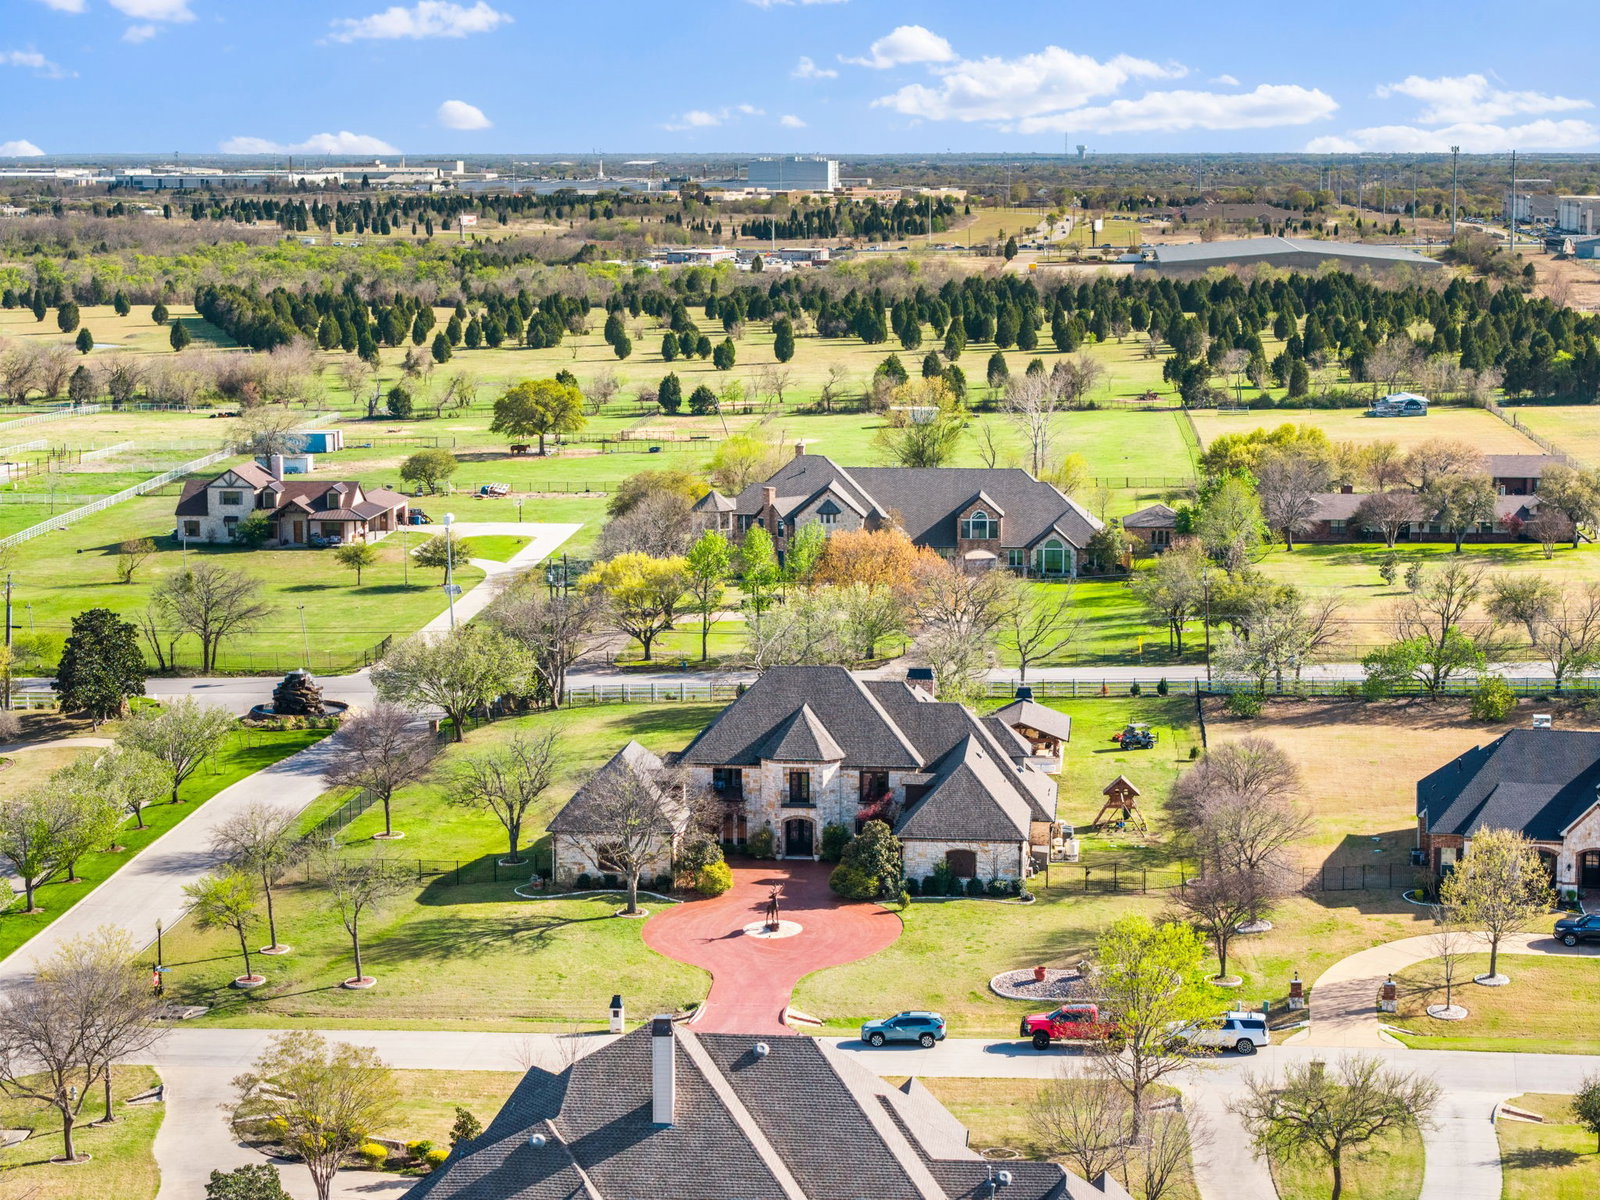
Luxury living in the highly sought-after Sunnyvale School District! Situated on a 1.23-acre corner lot in the prestigious community of The Falls, this exceptional estate offers the perfect blend of elegance, space, and modern upgrades. Step inside to a breathtaking entry with soaring ceilings and a stunning balcony overlook, creating a grand first impression. The thoughtfully designed floor plan features a private primary suite, dedicated study, and media room on the first floor. Upstairs, you’ll find four generously sized bedrooms arranged in two separate wings, each with Jack-and-Jill baths, along with an open living area, and a secondary game room or flex space, A standout feature of the home is the private loft with ensuite bath and separate exterior access—perfect for multi-generational living, guests, or in-law suite. The chef’s kitchen is a true showpiece, featuring:Premium Bertazzoni appliances, commercial-style 6-burner gas range, oversized walk-in pantry, and a dry bar with custom built-in wine rack Step outside to your private backyard retreat complete with a custom-built pool, pergola, covered patio, and outdoor kitchen with built-in gas grill This home offers peace of mind with significant recent updates, including: 2020: Class 4 impact-resistant roof, Trane AC units (10-year warranty), gutters, solar screens, custom wood shutters, iron fence 2021: Custom pool, pergola, outdoor kitchen, new carpet 2025: Full interior & exterior paint, complete bathroom remodels, attic insulation removal and spray foam for energy efficiency, all outlets and switches replaced 2026: New wood flooring throughout Class 4 impact-resistant shingles (certificate available for insurance discount) + energy-efficient home—see electric bill in Transaction Desk.
/u.realgeeks.media/athenstexas/header.png)
Additional Information
- Amenities
- Fireplace, Pool
- Interior Features
- Chandelier, Decorative Designer Lighting Fixtures, Granite Counters, Kitchen Island, Loft, Open Floor Plan, Pantry, Walk-In Closet(s), Wired Audio
- Exterior Features
- Balcony, Outdoor Grill, Outdoor Kitchen
- Taxes
- $34,098
- HOA Fee
- $600
- Property Description
- Detached
- Appliances
- Double Oven, Dishwasher, Disposal, Gas Range, Microwave, Refrigerator
- Exterior Features
- Balcony, Outdoor Grill, Outdoor Kitchen
- Stories
- 2
- Levels
- Two
- Roof
- Shingle
- Foundation
- Slab
- Pool
- Yes
- Parking Features
- Circular Driveway, Garage Faces Side
- Garage Spaces
- 4
- School District
- Sunnyvale Isd
- Elementary School
- Sunnyvale
- Middle School
- Sunnyvale
- High School
- Sunnyvale
Mortgage Calculator
Listing courtesy of Perla Paniagua from Monument Realty. Contact: 817-917-5356

Listings provided by North Texas Real Estate Information Systems (NTREIS). Listing data has been deemed reliable but is not guaranteed to be accurate by the MLS.
Last updated: